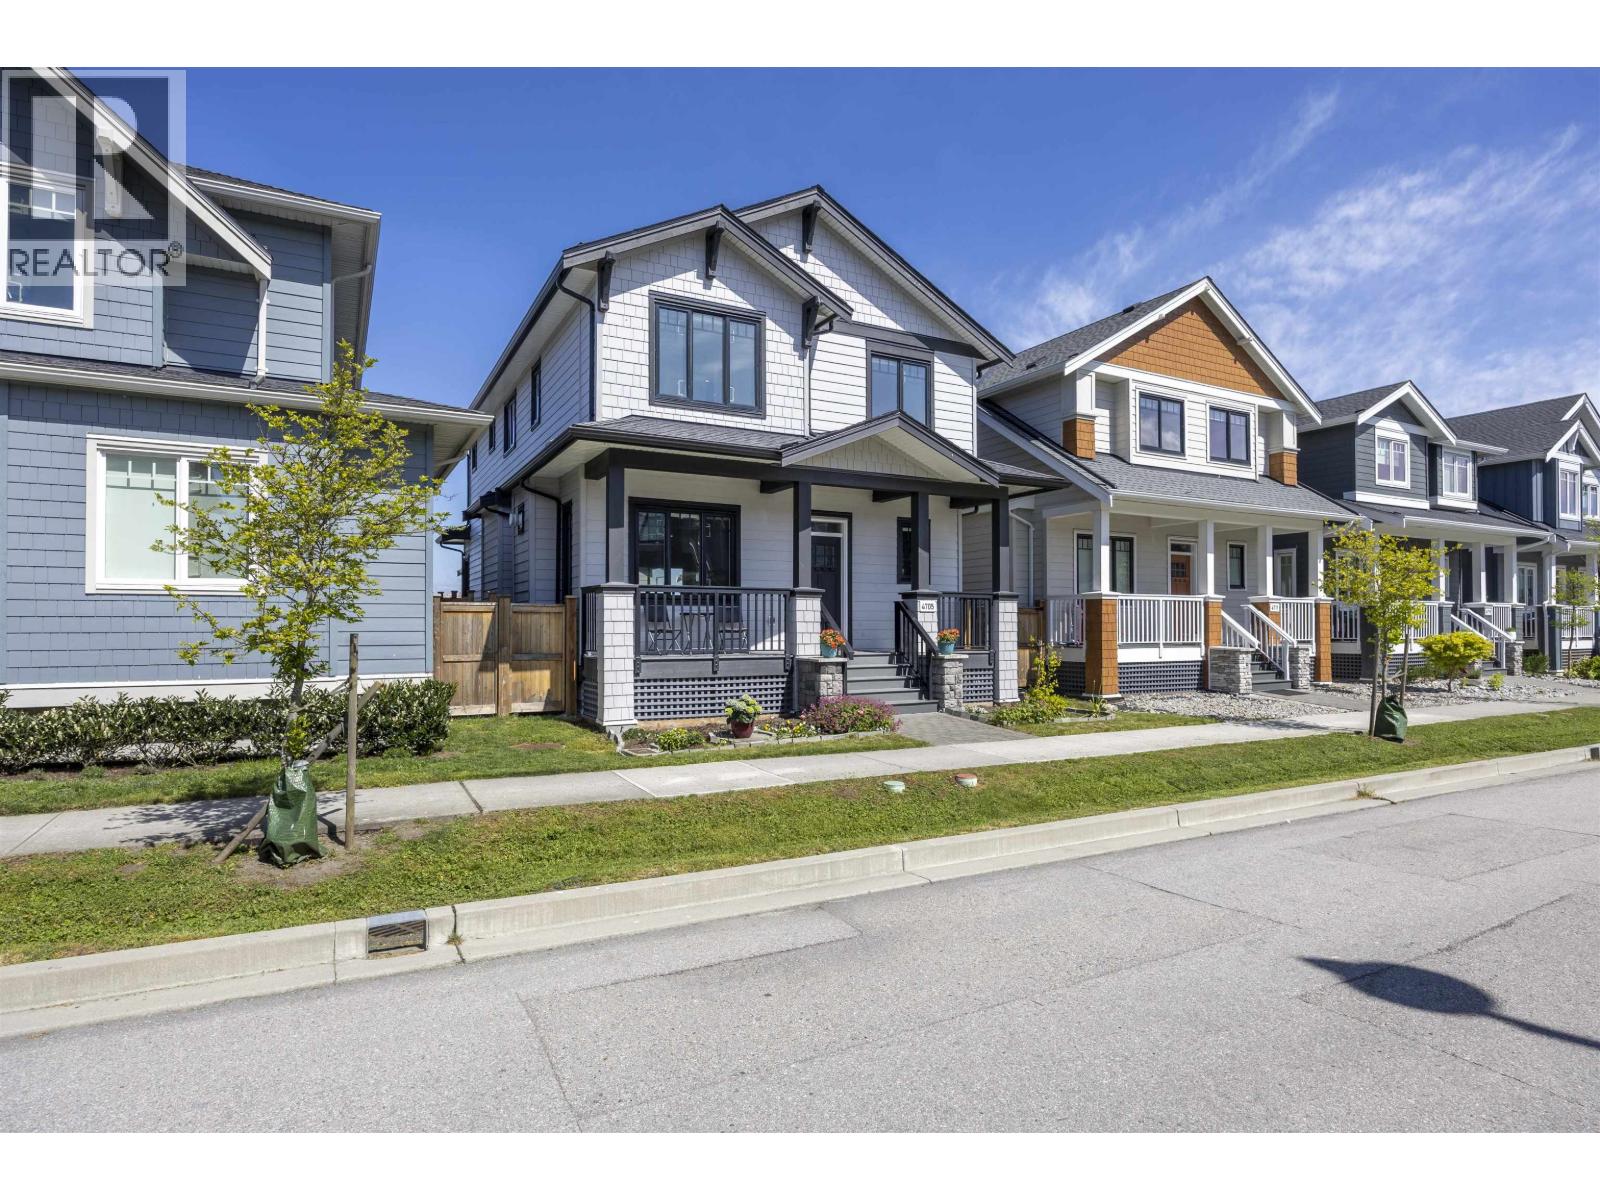
4705 Hazelnut Way
Parking for 3.
- Beds
- 3
- Baths
- 3
- Sq ft
- 2,238
- Per sq ft
- $469
House · Listed 3 weeks ago · MLS® R3172754

About this home
Welcome to your dream home in the heart of Tsawwassen - a beautifully designed main residence with over 2,200 sqft of luxurious living space. Inside the main home, you´ll find 3 spacious bedrooms, a flex room, and 3 elegant bathrooms, all framed by soaring 10-foot vaulted ceilings. The chef-inspired kitchen features a premium 6-burner Wolf range, integrated fridge and dishwasher, and an oversized island ideal for hosting. Enjoy seamless indoor-outdoor living with two covered porches, front and back. The primary suite is a showstopper with a walk-in closet and a spa-like ensuite that truly elevates daily living. (id:67498)
Details
- MLS® number
- R3172754
- Property type
- House
- Building type
- House
- Status
- Active
- City
- Tsawwassen
- Bedrooms
- 3
- Bathrooms
- 3
- Living area
- 2,238 sq ft
- Lot size
- 3337 square feet
- Year built
- 2019
- Parking
- 3 — Garage
- Annual taxes
- $5,172 (2025)
- View
- View
- Heating
- Forced air
- Cooling
- Air Conditioned
- Fireplaces
- 2
- Appliances
- All
Location
The trademarks REALTOR®, REALTORS® and the REALTOR® logo are controlled by The Canadian Real Estate Association (CREA) and identify real estate professionals who are members of CREA. The trademarks MLS®, Multiple Listing Service® and the associated logos are owned by CREA and identify the quality of services provided by real estate professionals who are members of CREA. Listing information is provided by the listing brokerage through CREA's DDF®, is deemed reliable but not guaranteed, and is for consumers' personal, non-commercial use.