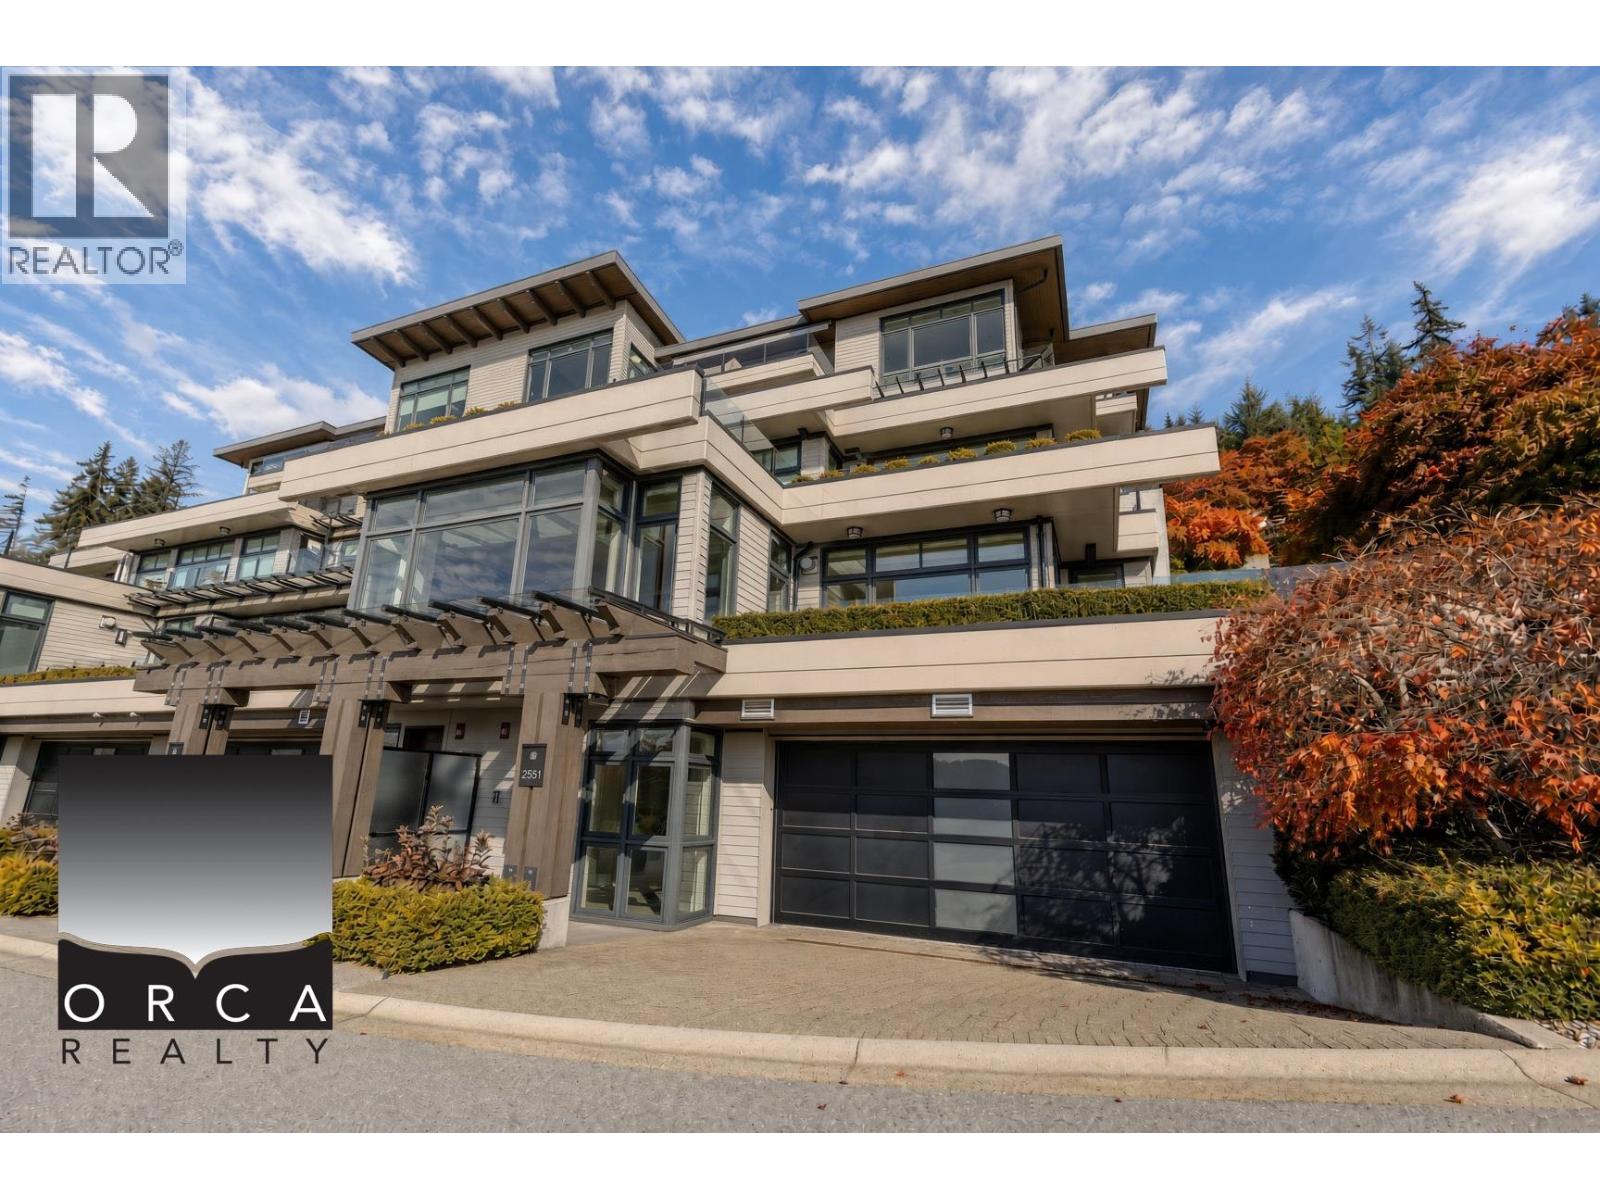
2551 HIGHGROVE MEWS
3 beds · 4 baths · 3,400 sq ft

About this home
SKYLINE LIVING with ocean and city views from this corner residence at The Terraces in West Vancouver´s Whitby Estates. Approximately 3,398 sq. ft. spans two levels with three bedrooms and three-and-a-half bathrooms, offering comfortable living. Custom millwork, hardwood and tile floors, and two gas fireplaces add warmth, while the chef-inspired kitchen connects to the family room. An expansive terrace sets the stage for outdoor dining, and two primary suites include spa-inspired baths, with one featuring a sauna-equipped shower and two closets. A media room, elevator, A/C, laundry, and finished double garage complete the home. Near shopping and ski recreation. (id:67498)
Details
- MLS® number
- R3173207
- Property type
- Townhouse
- Building type
- Row / Townhouse
- Status
- Active
- City
- West Vancouver
- Bedrooms
- 3
- Bathrooms
- 4
- Living area
- 3,400 sq ft
- Parking
- 2
- Appliances
- Refrigerator, Dishwasher, Stove, Microwave
Location
The trademarks REALTOR®, REALTORS® and the REALTOR® logo are controlled by The Canadian Real Estate Association (CREA) and identify real estate professionals who are members of CREA. The trademarks MLS®, Multiple Listing Service® and the associated logos are owned by CREA and identify the quality of services provided by real estate professionals who are members of CREA. Listing information is provided by the listing brokerage through CREA's DDF®, is deemed reliable but not guaranteed, and is for consumers' personal, non-commercial use.