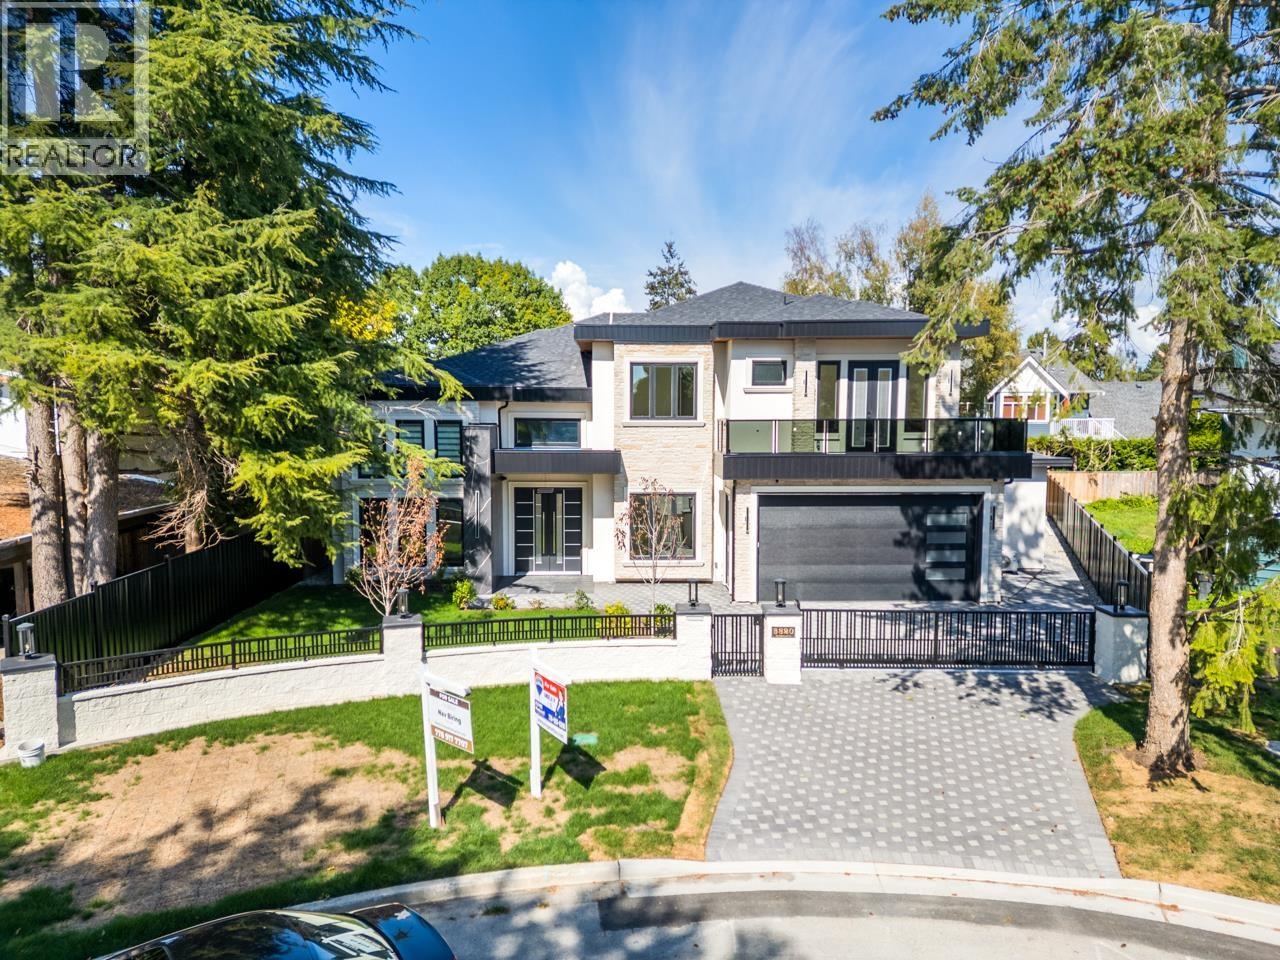
3820 Springthorne Crescent
Built 2026. Parking for 4.
- Beds
- 5
- Baths
- 7
- Sq ft
- 3,653
- Per sq ft
- $895
House · Listed 2 weeks ago · MLS® R3173392

About this home
A stunning custom home with top building quality in desirable Steveston North. Spacious 3653 sqft living area plus 430 sqft double garage that sits on a 7357 sqft lot. 4 ensuite bedrooms plus one-bedroom legal suite and a potential bachelor´s suite/ theatre room. Functional layout with great flow and ample natural lights throughout the house. Luxurious primary bedroom with 5-pc ensuite and walk-in closet. Additional ensuites and two decks on 2nd floor. Thoughtful interior designs display great efforts and heart from the builder. HVAC and Radiant Hot water heating. Extra shedroom at the backyard with 100 sqft storage space. Quiet family neighborhood near Diefenbaker Elementary, Boyd Secondary (IB), parks, trails & Steveston Village. Garage Door and appliances topline and commercial grade. (id:67498)
Details
- MLS® number
- R3173392
- Property type
- House
- Building type
- House
- Status
- Active
- City
- Richmond
- Bedrooms
- 5
- Bathrooms
- 7
- Living area
- 3,653 sq ft
- Lot size
- 7357 square feet
- Year built
- 2026
- Parking
- 4 — Garage
- Annual taxes
- $5,254 (2025)
- Heating
- Heat Pump, Radiant heat, Hot Water
- Cooling
- Air Conditioned
- Fireplaces
- 2
- Appliances
- All, Central Vacuum
Location
The trademarks REALTOR®, REALTORS® and the REALTOR® logo are controlled by The Canadian Real Estate Association (CREA) and identify real estate professionals who are members of CREA. The trademarks MLS®, Multiple Listing Service® and the associated logos are owned by CREA and identify the quality of services provided by real estate professionals who are members of CREA. Listing information is provided by the listing brokerage through CREA's DDF®, is deemed reliable but not guaranteed, and is for consumers' personal, non-commercial use.