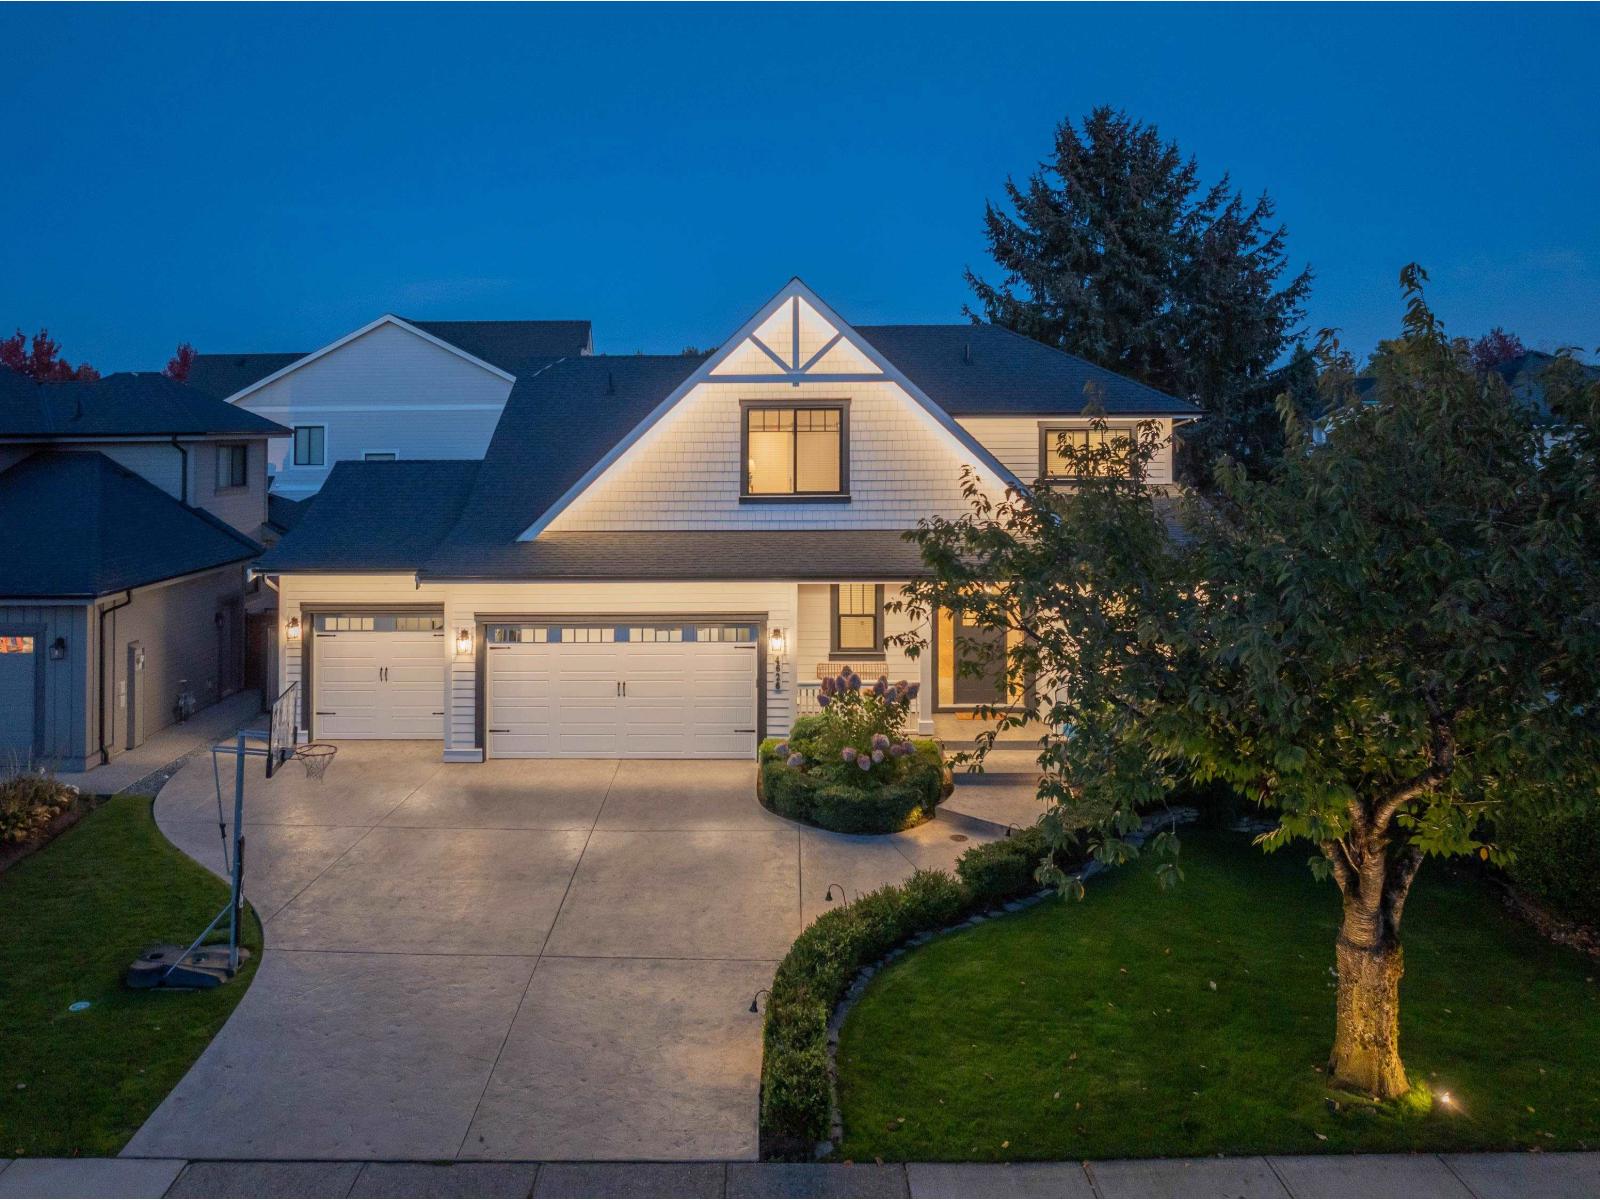
4626 217A Street
Built 2022. Parking for 7.
- Beds
- 4
- Baths
- 5
- Sq ft
- 4,138
- Per sq ft
- $580
House · Listed 2 weeks ago · MLS® R3173209

About this home
S-H-O-W-S-T-O-P-P-E-R! 2022 Semi-Custom High-Efficiency Masterpiece built by Lanstone with over $400K IN UPGRADES! Fully integrated smart-home automation system controlling lighting, sound, security, smart door locks, thermostats, motorized electric blinds & irrigation system. Step inside to custom hardwood & millwork throughout, heated floors on all tile surfaces, Marble Kitchen & Ensuite countertops. High-end appliances includes 2 ovens with built in coffee machine. PRIMARY ON THE MAIN with spa like ensuite. Porcelain tiles in all bathrooms. B/I closets in all Bedrooms. All interior walls insulated. Heated patio w/ built in BBQ, privacy blinds and hot tub. Basement has family room, Gym, as well as ROUGHED IN LEGAL SUITE. Heated TRIPLE CAR GARAGE. Stamped Concrete driveway and patio. A+++ (id:67498)
Details
- MLS® number
- R3173209
- Property type
- House
- Building type
- House
- Status
- Active
- City
- Langley
- Bedrooms
- 4
- Bathrooms
- 5
- Living area
- 4,138 sq ft
- Lot size
- 6997 square feet
- Year built
- 2022
- Parking
- 7 — Garage
- Annual taxes
- $7,827 (2025)
- Basement
- Finished, Full, Separate entrance
- Heating
- Forced air, Natural gas, Other
- Cooling
- Air Conditioned
- Fireplaces
- 1
- Appliances
- Washer, Refrigerator, Hot Tub, Dishwasher, Stove, Dryer, Wet Bar, Storage Shed
Location
The trademarks REALTOR®, REALTORS® and the REALTOR® logo are controlled by The Canadian Real Estate Association (CREA) and identify real estate professionals who are members of CREA. The trademarks MLS®, Multiple Listing Service® and the associated logos are owned by CREA and identify the quality of services provided by real estate professionals who are members of CREA. Listing information is provided by the listing brokerage through CREA's DDF®, is deemed reliable but not guaranteed, and is for consumers' personal, non-commercial use.