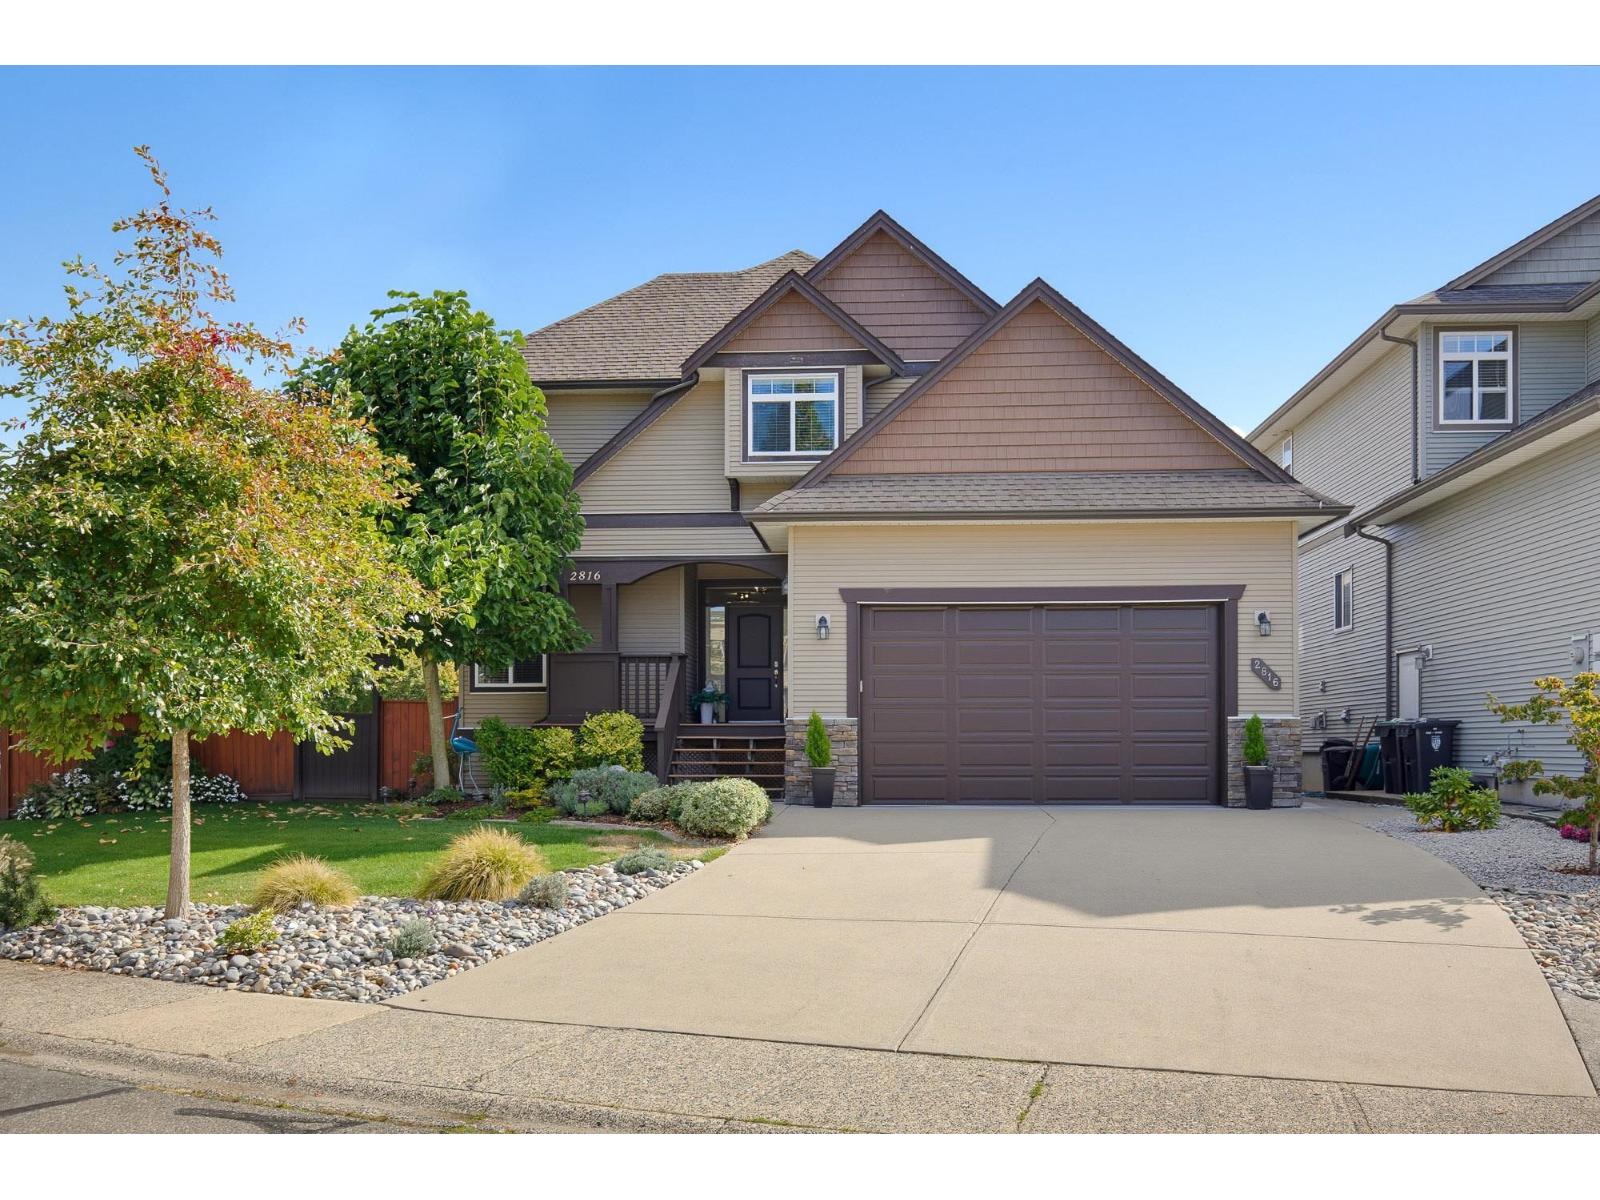
2816 Woodland Drive
Parking for 6.
- Beds
- 5
- Baths
- 5
- Sq ft
- 3,964
- Per sq ft
- $429
House · Listed 2 weeks ago · MLS® R3172850

About this home
Beautifully designed 2-storey with full basement offering exceptional space, comfort & flexibility! Built in 2009, this home features a fully finished walkout basement with potential for a legal suite. Open-concept main floor boasts soaring vaulted ceilings, abundant windows, spacious kitchen with walk-in pantry & generous counter space, plus a covered deck showcasing stunning Mt. Baker views. Upstairs offers 3 large bedrooms, including a primary retreat with 5-piece ensuite & oversized walk-in closet. Basement features 2 bedrooms, full bath, large rec room with gas fireplace, rough-in plumbing & covered patio access. Bonus features include A/C, irrigation system & 3 large storage areas! (id:67498)
Details
- MLS® number
- R3172850
- Property type
- House
- Building type
- House
- Status
- Active
- City
- Langley
- Bedrooms
- 5
- Bathrooms
- 5
- Living area
- 3,964 sq ft
- Lot size
- 6765 square feet
- Year built
- 2009
- Parking
- 6 — Garage
- Annual taxes
- $6,976 (2026)
- Basement
- Finished, Full, Separate entrance
- Heating
- Forced air, Natural gas
- Cooling
- Air Conditioned
- Fireplaces
- 2
Location
The trademarks REALTOR®, REALTORS® and the REALTOR® logo are controlled by The Canadian Real Estate Association (CREA) and identify real estate professionals who are members of CREA. The trademarks MLS®, Multiple Listing Service® and the associated logos are owned by CREA and identify the quality of services provided by real estate professionals who are members of CREA. Listing information is provided by the listing brokerage through CREA's DDF®, is deemed reliable but not guaranteed, and is for consumers' personal, non-commercial use.