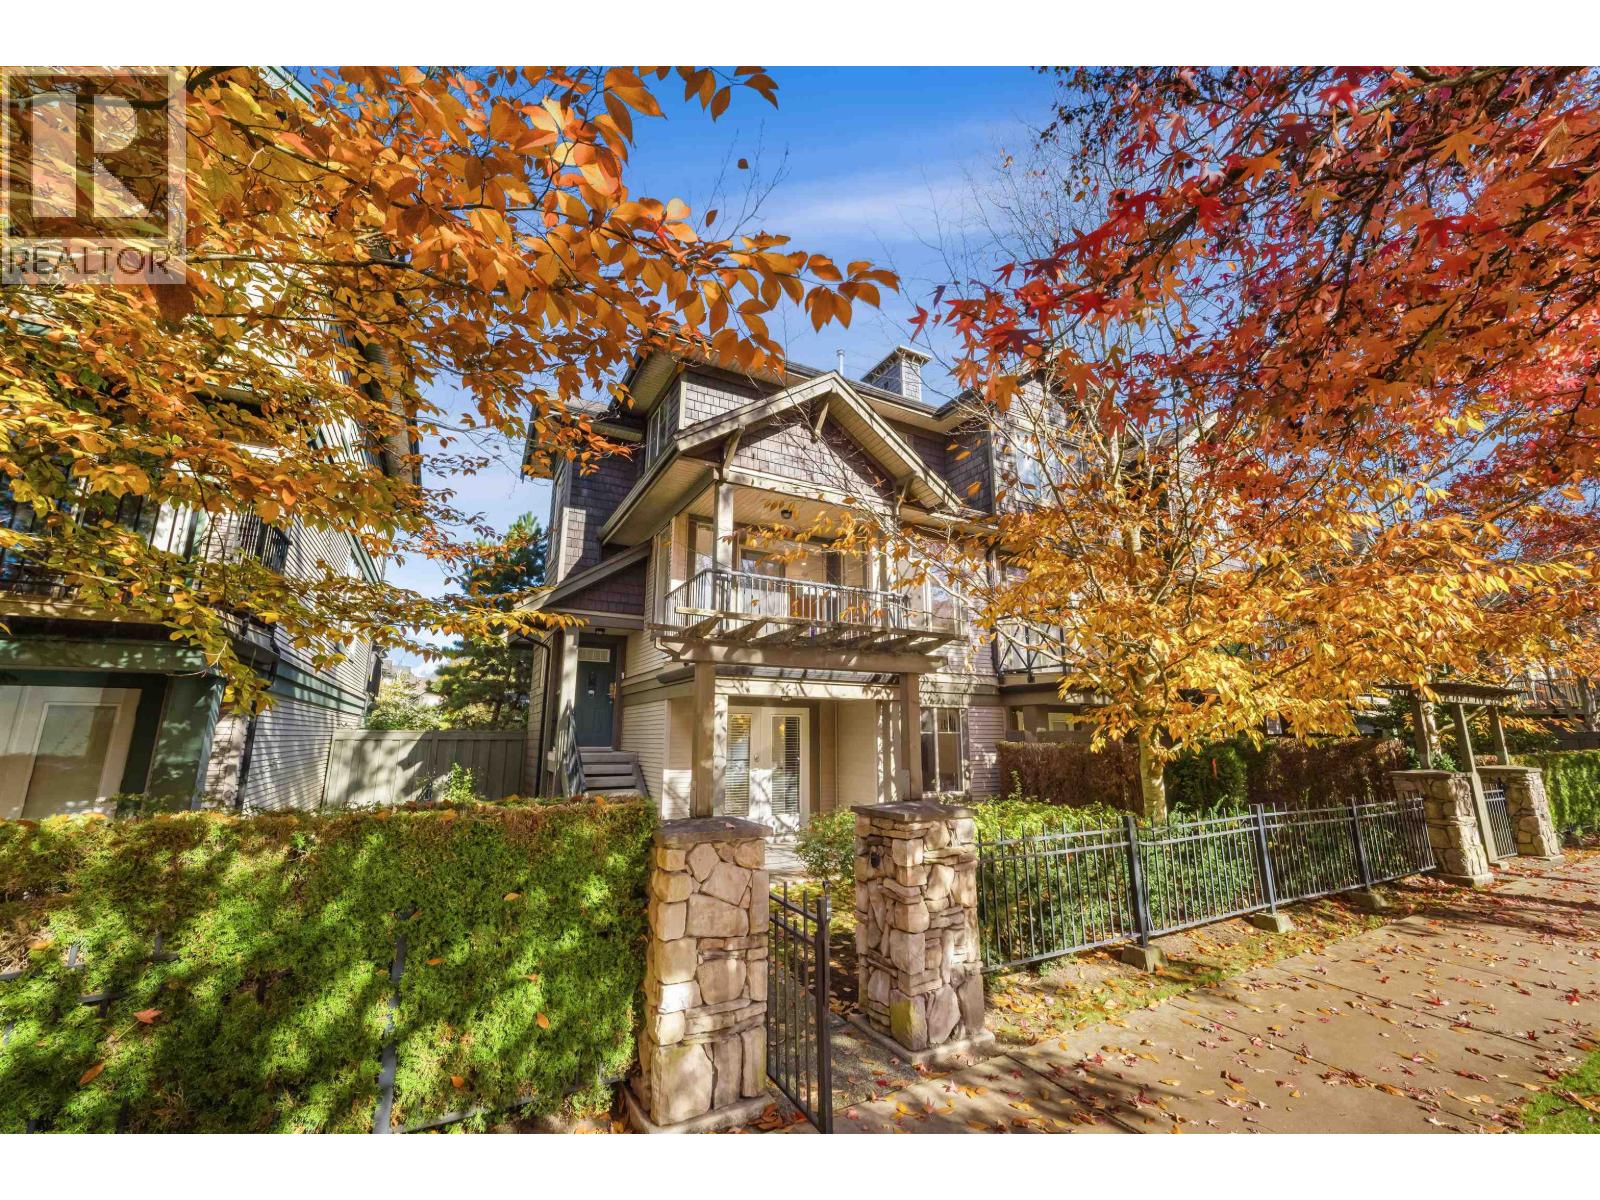
37 6233 Birch Street
Parking for 4.
- Beds
- 3
- Baths
- 3
- Sq ft
- 1,602
- Per sq ft
- $729
Townhouse · Listed 2 weeks ago · MLS® R3174379

About this home
This totally renovated 3 bed + den + rec rm T/H has 2.5 baths & SxS dble garage. Bright corner unit offers 1,602 sf living area w/large windows, 9´ ceilings on main & 2 large decks facing North & South. Fully renovated w/white oak engineered hardwood flrs, imported Italian & Japanese tiles w/Ceasarstone counters. All baths fully tiled fr flr to ceiling w/floating vanities, in flr heating. The kitchen offers custom Oak cabinets w/recessed lighting, integrated Fisher-Paykel appliances & LG Wash Tower laundry system. The Den, Rec Rm/Laundry offers a huge 2 rm work space w/separate entry ideal for your home office. Other feats incl, BI vacuum, heated towel warmer, custom fl vents, designer light fixtures, and Smart home light switches. Over $100,000 in renos. (id:67498)
Details
- MLS® number
- R3174379
- Property type
- Townhouse
- Building type
- Row / Townhouse
- Status
- Active
- City
- Richmond
- Bedrooms
- 3
- Bathrooms
- 3
- Living area
- 1,602 sq ft
- Lot size
- 0 square feet
- Year built
- 2003
- Parking
- 4 — Garage
- Annual taxes
- $4,091 (2025)
- Strata / maintenance fee
- $707 monthly
- Basement
- Finished, Unknown, Unknown
- Heating
- Radiant heat, Forced air, Natural gas
- Appliances
- All, Central Vacuum
- Amenities
- Pets Allowed With Restrictions, Rentals Allowed With Restrictions
Location
The trademarks REALTOR®, REALTORS® and the REALTOR® logo are controlled by The Canadian Real Estate Association (CREA) and identify real estate professionals who are members of CREA. The trademarks MLS®, Multiple Listing Service® and the associated logos are owned by CREA and identify the quality of services provided by real estate professionals who are members of CREA. Listing information is provided by the listing brokerage through CREA's DDF®, is deemed reliable but not guaranteed, and is for consumers' personal, non-commercial use.