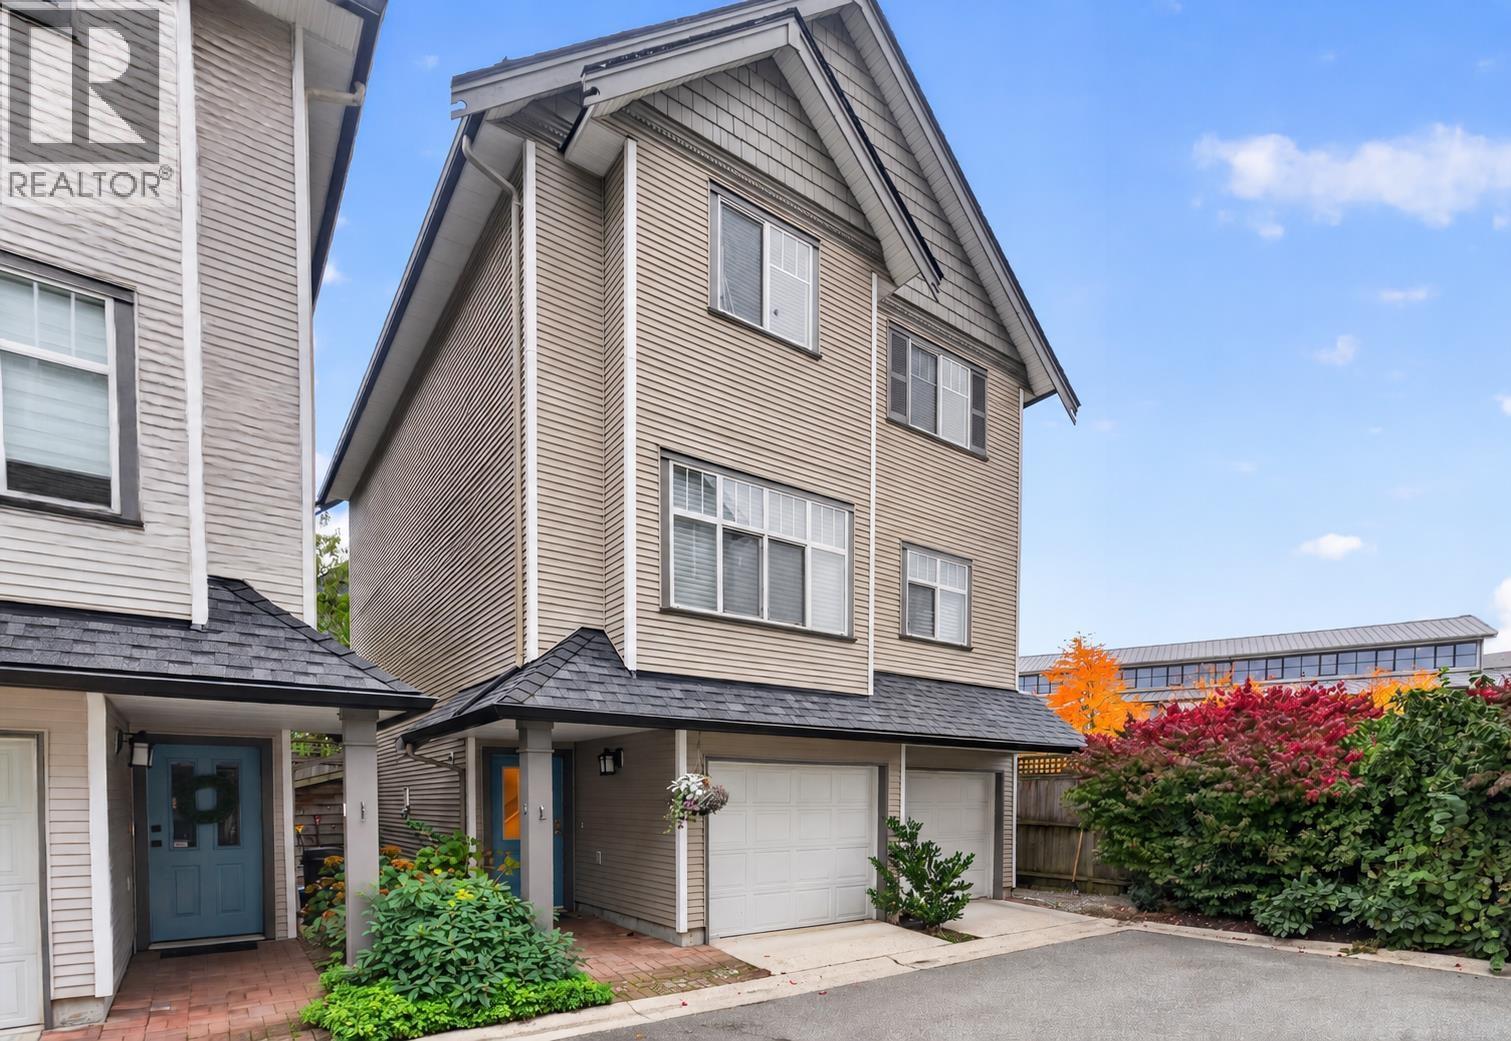
13 4111 Garry Street
- Beds
- 3
- Baths
- 3
- Sq ft
- 1,959
- Per sq ft
- $571
Townhouse · Listed 2 weeks ago · MLS® R3173781

About this home
Welcome to this FULLY DETACHED corner townhouse in the heart of Steveston! Offering approximately 1,960 sqft of comfortable living space, this 3-bedroom home features a large rec room, equipped with a projector and 93" screen, but can easily be used as a 4th bedroom, playroom, or home office. Enjoy the comfort of heated floors, and a steam shower in the ensuite. Upgraded with an audio sound system on the main floor, this home is ready for entertaining! The double garage offers plenty of room for vehicles with an extra large storage space under the stairs. Located just steps from McMath Secondary and close to parks, walking paths, shops, restaurants and Steveston Village, this is an ideal home for a growing family looking for space, flexibility and community. Photos and video have been virtually staged. Call today! (id:67498)
Details
- MLS® number
- R3173781
- Property type
- Townhouse
- Building type
- Row / Townhouse
- Status
- Active
- City
- Richmond
- Bedrooms
- 3
- Bathrooms
- 3
- Living area
- 1,959 sq ft
- Lot size
- 0 square feet
- Year built
- 1999
- Parking
- 2 — Garage
- Annual taxes
- $4,066 (2025)
- Strata / maintenance fee
- $578 monthly
- Heating
- Forced air, Natural gas
- Fireplaces
- 1
- Appliances
- All
Location
The trademarks REALTOR®, REALTORS® and the REALTOR® logo are controlled by The Canadian Real Estate Association (CREA) and identify real estate professionals who are members of CREA. The trademarks MLS®, Multiple Listing Service® and the associated logos are owned by CREA and identify the quality of services provided by real estate professionals who are members of CREA. Listing information is provided by the listing brokerage through CREA's DDF®, is deemed reliable but not guaranteed, and is for consumers' personal, non-commercial use.