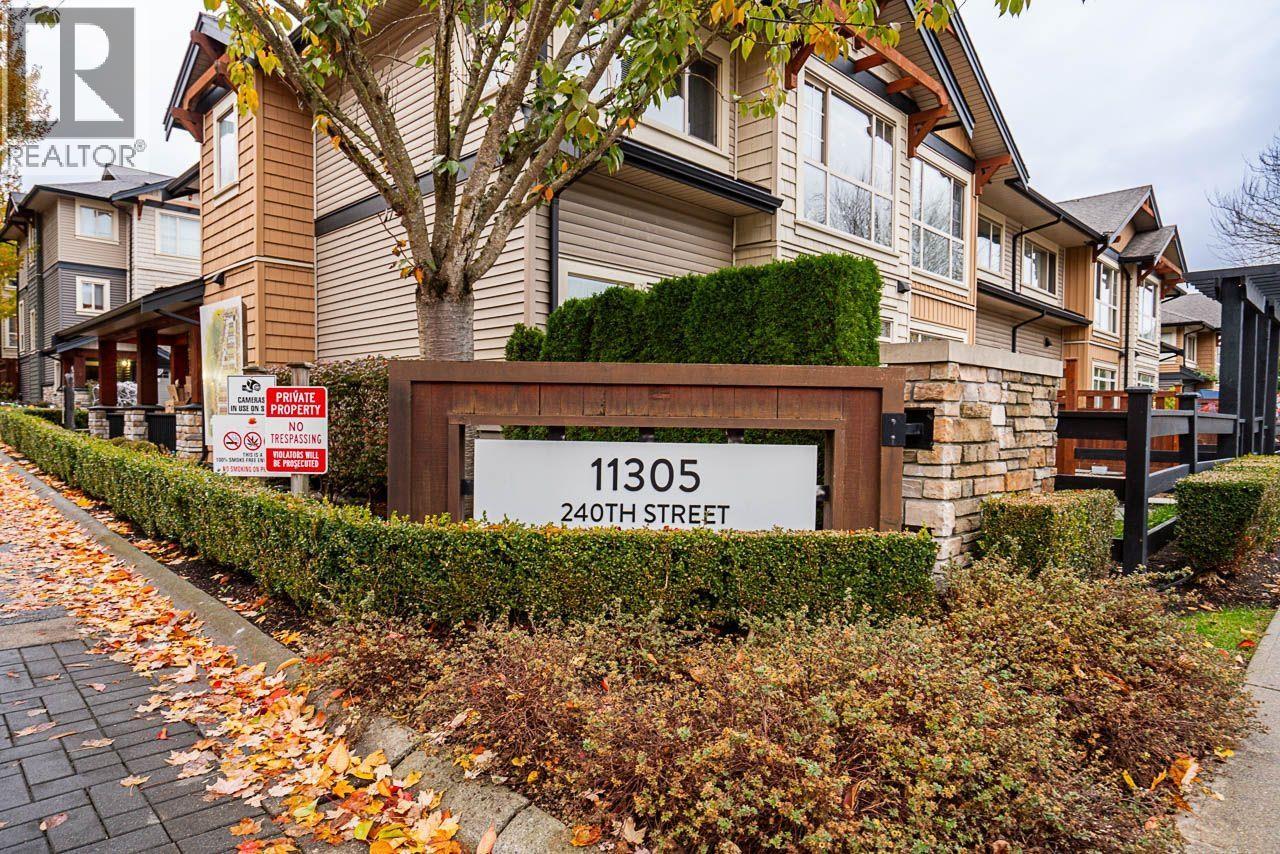
74 11305 240 Street
- Beds
- 3
- Baths
- 3
- Sq ft
- 1,481
- Per sq ft
- $506
Townhouse · Listed 2 weeks ago · MLS® R3174587

About this home
Maple Heights STUNNER! This is 3 Bedroom / 3 Bathroom END UNIT with superb open concept floor plan and large FENCED southern exposed back yard, surrounded by greenery & walking trails, steps from Day Care, Schools, Transit, KANAKA CREEK, Play Grounds & much more! Main floor features an Open Kitchen Concept with Large Kitchen, Large Island, Quartz Counter Tops, S/S Appliances, 9' ceilings and Separate Living & Dining Room areas! Other features include a Large Deck, Fully Fenced SOUTH-Facing Backyard. Upstairs you'll find 3 generous sized rooms and 2 separate bathrooms, one being the on-suite. Extremely well cared for property, you will not be disappointed. Situated on dead end access so very quiet. Call today. (id:67498)
Details
- MLS® number
- R3174587
- Property type
- Townhouse
- Building type
- Row / Townhouse
- Status
- Active
- City
- Maple Ridge
- Bedrooms
- 3
- Bathrooms
- 3
- Living area
- 1,481 sq ft
- Lot size
- 0 square feet
- Year built
- 2016
- Parking
- 2
- Annual taxes
- $4,302 (2026)
- Strata / maintenance fee
- $371 monthly
- Heating
- Baseboard heaters, Electric
- Appliances
- All
- Amenities
- Pets Allowed With Restrictions
Location
The trademarks REALTOR®, REALTORS® and the REALTOR® logo are controlled by The Canadian Real Estate Association (CREA) and identify real estate professionals who are members of CREA. The trademarks MLS®, Multiple Listing Service® and the associated logos are owned by CREA and identify the quality of services provided by real estate professionals who are members of CREA. Listing information is provided by the listing brokerage through CREA's DDF®, is deemed reliable but not guaranteed, and is for consumers' personal, non-commercial use.