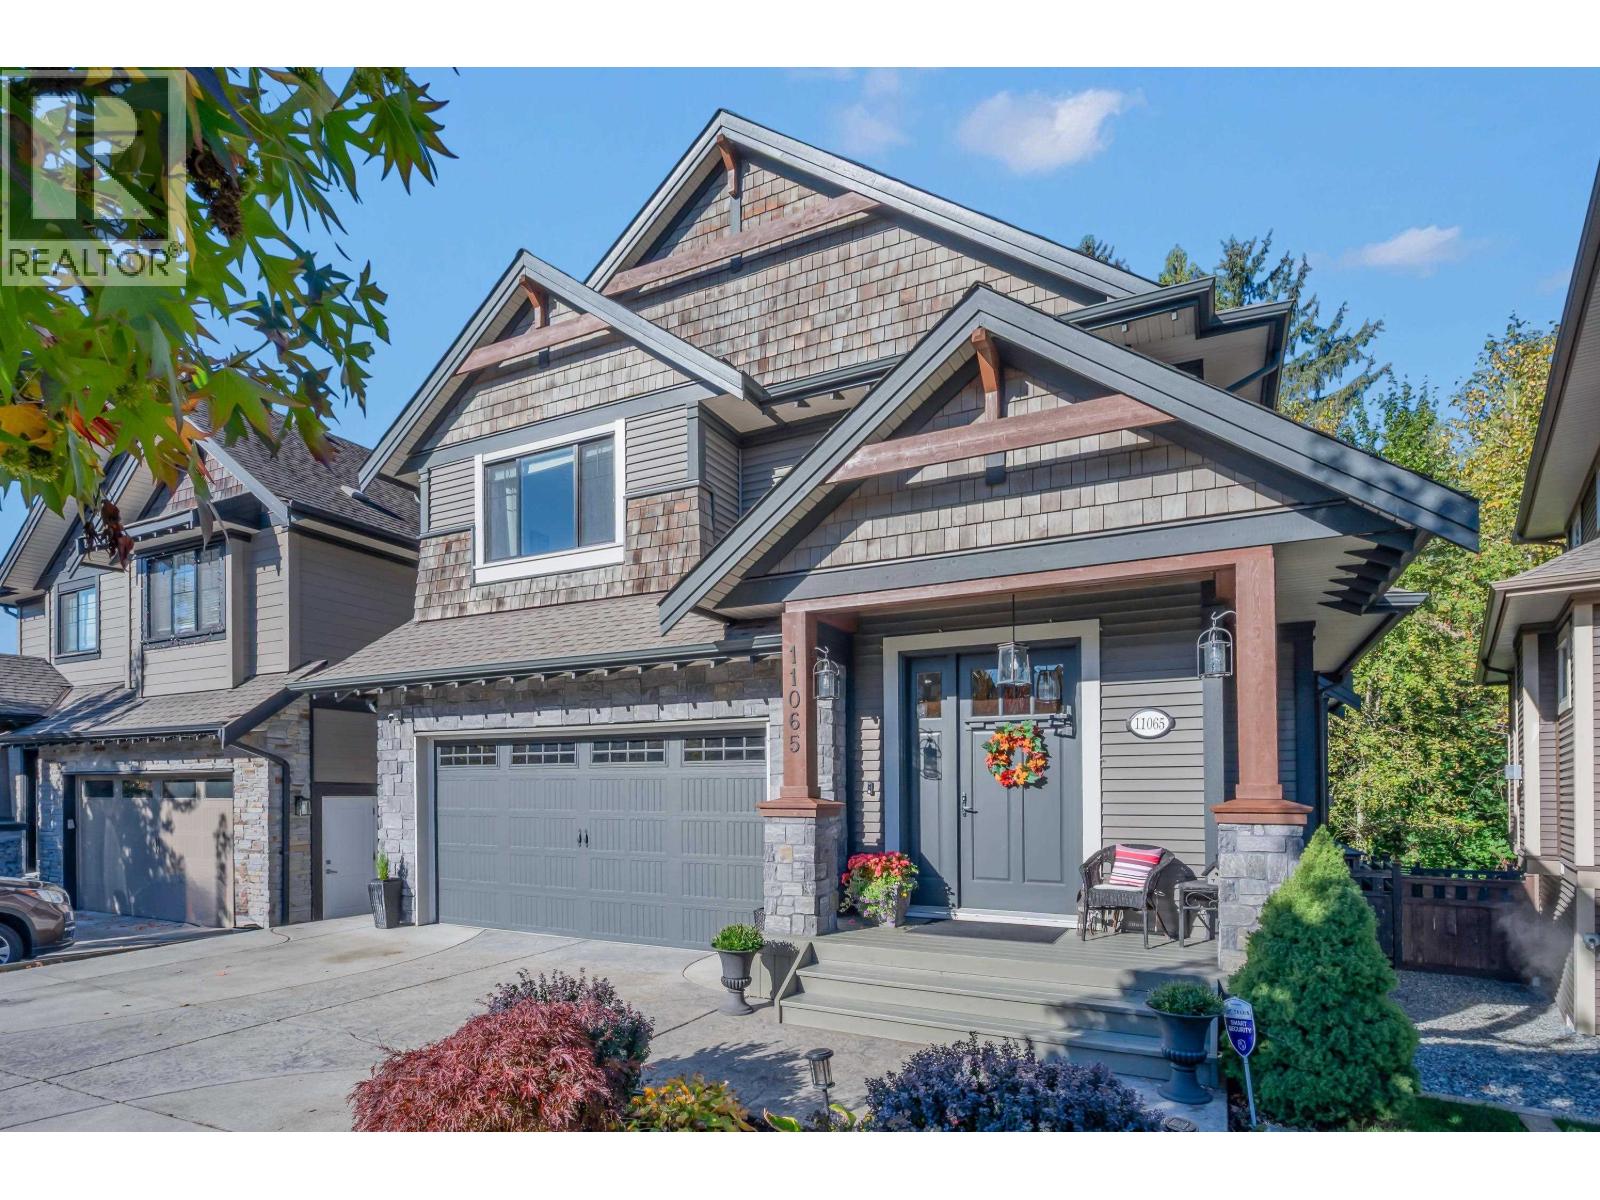
11065 Buckerfield Drive
Parking for 5.
- Beds
- 5
- Baths
- 4
- Sq ft
- 3,429
- Per sq ft
- $408
House · Listed 2 weeks ago · MLS® R3174673

About this home
Beautiful 5 bdrm + den family home in a sought-after neighbourhood backing onto a GREENBELT w/no homes behind. Bright open-concept main floor w/modern kitchen, S/S appliances, gas range, bar fridge, extra cabinetry, gas F/P w/custom built-ins & large covered deck w/BBQ hookup-perfect for year-round entertaining. Included 3-yr-old 8-person hot tub, originally approx $20K! Upstairs offers 4 spacious bdrms incl generous primary w/W/I closet, renovated ensuite shower & heated tile floors, plus large laundry w/storage. Bright ground-level 1 bdrm suite w/large windows, separate entry & laundry is ideal for extended family or mortgage helper. Large media room is perfect for movie nights or extra family space. Wide 3-car driveway, A/C, central vac & close to schools, parks, recreation & shopping. (id:67498)
Details
- MLS® number
- R3174673
- Property type
- House
- Building type
- House
- Status
- Active
- City
- Maple Ridge
- Bedrooms
- 5
- Bathrooms
- 4
- Living area
- 3,429 sq ft
- Lot size
- 3994 square feet
- Year built
- 2015
- Parking
- 5 — Garage
- Annual taxes
- $8,223 (2026)
- View
- View
- Basement
- Partially finished, Unknown, Unknown
- Heating
- Forced air, Natural gas
- Cooling
- Air Conditioned
- Fireplaces
- 2
- Appliances
- All, Hot Tub, Central Vacuum
Location
The trademarks REALTOR®, REALTORS® and the REALTOR® logo are controlled by The Canadian Real Estate Association (CREA) and identify real estate professionals who are members of CREA. The trademarks MLS®, Multiple Listing Service® and the associated logos are owned by CREA and identify the quality of services provided by real estate professionals who are members of CREA. Listing information is provided by the listing brokerage through CREA's DDF®, is deemed reliable but not guaranteed, and is for consumers' personal, non-commercial use.