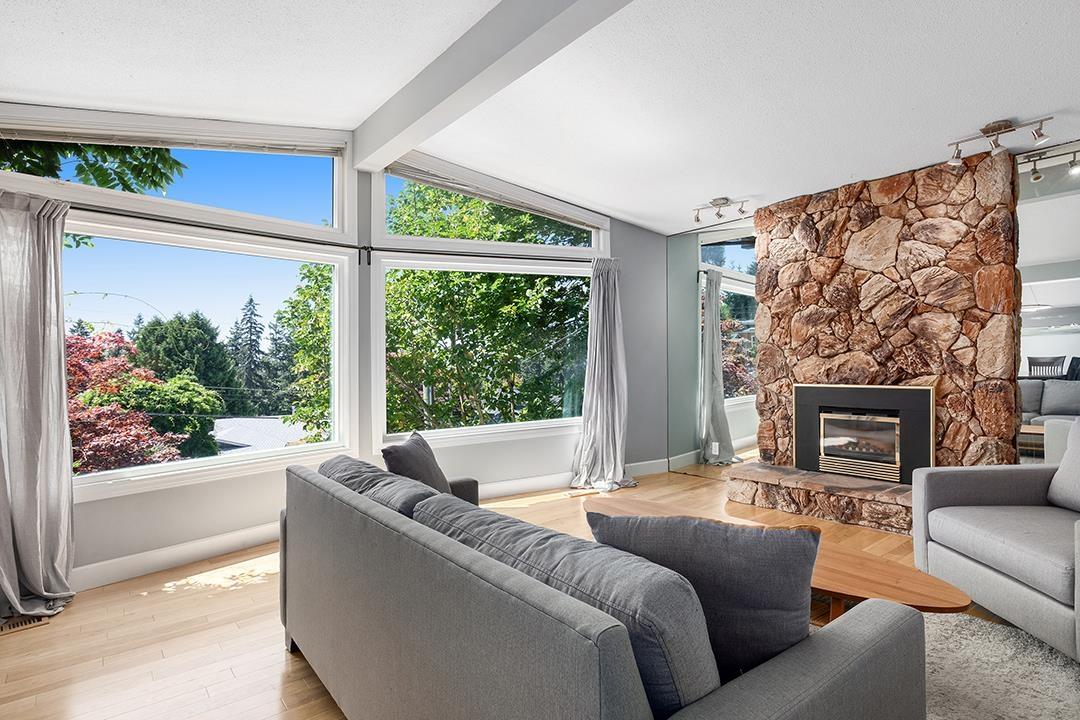
10641 Westside Drive
- Beds
- 4
- Baths
- 4
- Sq ft
- 2,732
- Per sq ft
- $475
House · Listed 13 days ago · MLS® R3175170

About this home
Recently renovated spacious family home in Canterbury Heights!! This 2 level 2732sqft home with AIR CONDITIONING has been lovingly maintained and updated over the years. The gorgeous vaulted ceilings and giant bank of windows in the open concept living/dining room showcase the fantastic views. Perfect for a big family, this home has 3 bedrooms up, one of which opens on to the large sunny back deck with a built in hot tub, and a large primary bedroom down. The primary bedroom has a beautiful ensuite bathroom with in floor radiant heat and its own private sitting room for maximum privacy. Also down is a big rec room, laundry room and plenty of storage. Steps from Burns Bog and easy walking distance to Gray Elementary and Sands Secondary. (id:67498)
Details
- MLS® number
- R3175170
- Property type
- House
- Building type
- House
- Status
- Active
- City
- Delta
- Bedrooms
- 4
- Bathrooms
- 4
- Living area
- 2,732 sq ft
- Lot size
- 7524 square feet
- Year built
- 1973
- Parking
- 2 — Open
- Annual taxes
- $4,990 (2025)
- View
- View
- Basement
- Finished, Full
- Heating
- Forced air, Natural gas
- Cooling
- Air Conditioned
- Fireplaces
- 2
- Appliances
- Washer, Refrigerator, Hot Tub, Dishwasher, Stove, Dryer
Location
The trademarks REALTOR®, REALTORS® and the REALTOR® logo are controlled by The Canadian Real Estate Association (CREA) and identify real estate professionals who are members of CREA. The trademarks MLS®, Multiple Listing Service® and the associated logos are owned by CREA and identify the quality of services provided by real estate professionals who are members of CREA. Listing information is provided by the listing brokerage through CREA's DDF®, is deemed reliable but not guaranteed, and is for consumers' personal, non-commercial use.