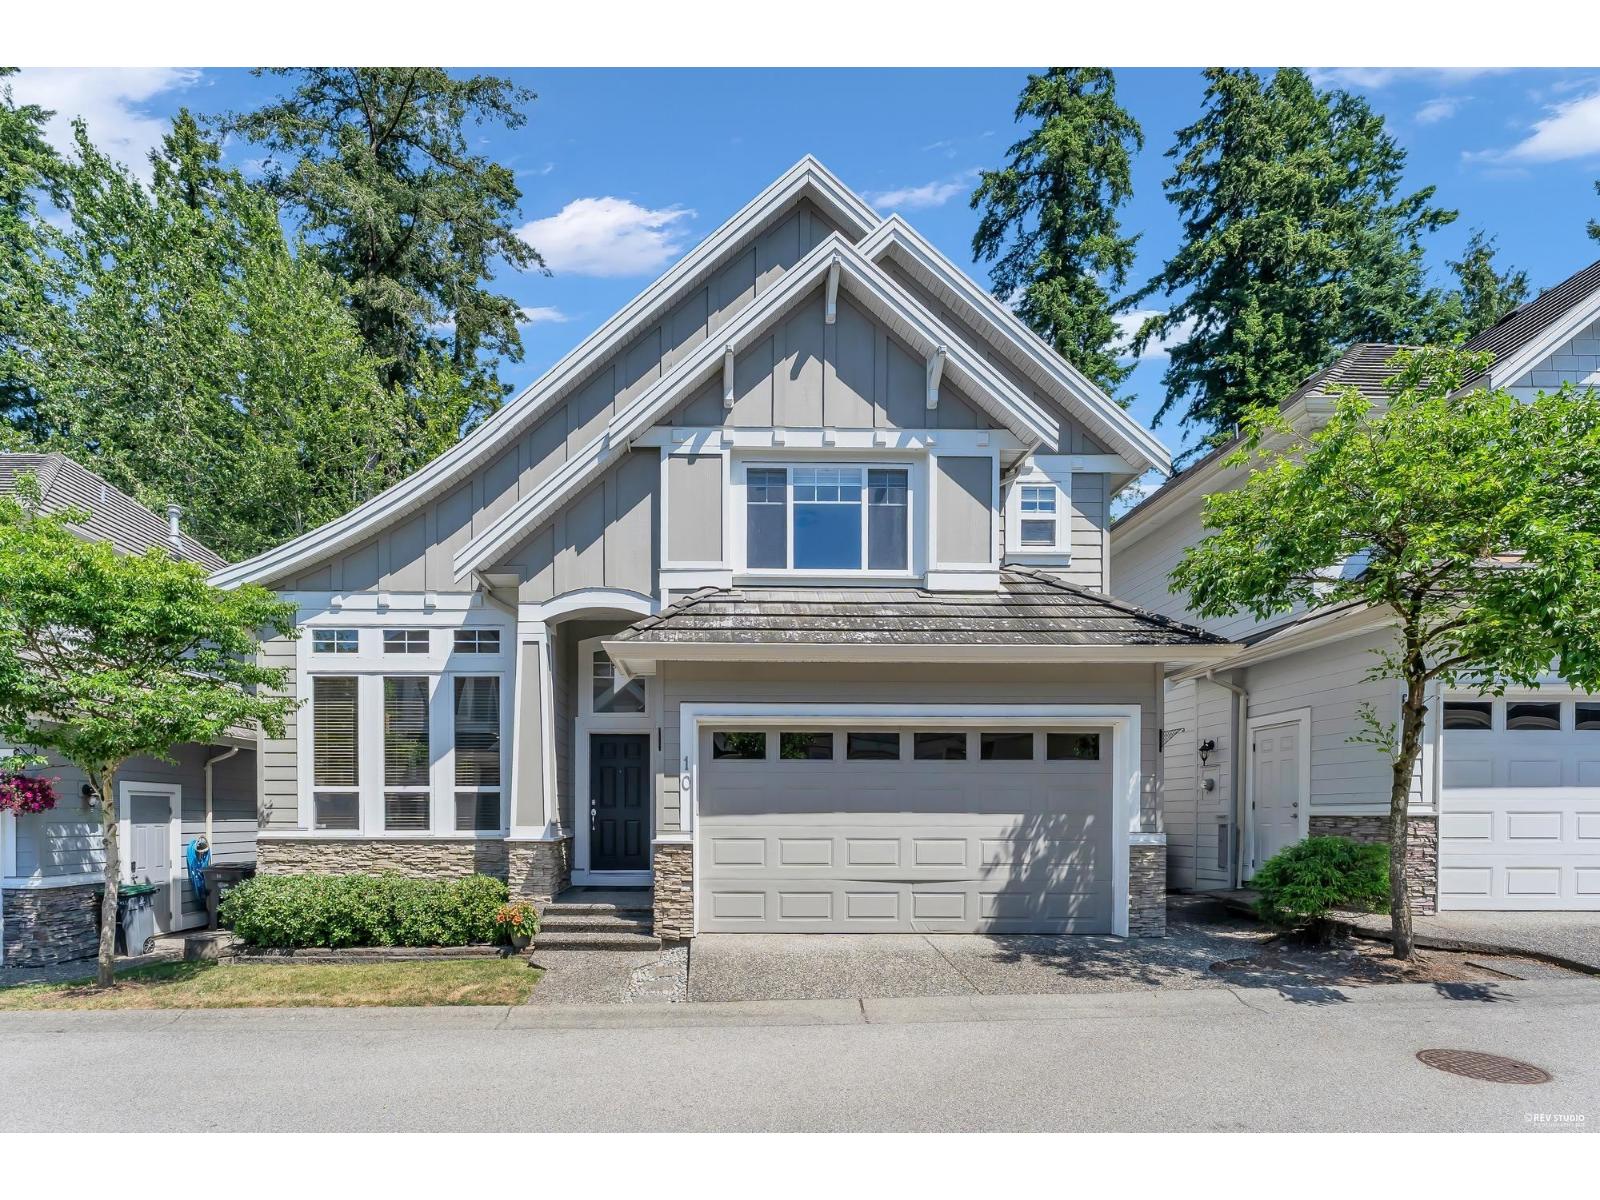
10 3502 150A Street
- Beds
- 6
- Baths
- 5
- Sq ft
- 3,638
- Per sq ft
- $355
Townhouse · Listed 13 days ago · MLS® R3175253

About this home
Welcome to sought-after Barber Creek Estates! This beautifully updated six-bedroom detached townhome backs onto a lush, mature greenbelt, offering exceptional privacy and a serene forested setting. Soaring ceilings, hardwood floors, elegant millwork, and a gourmet kitchen with a large island, new gas cooktop, and powerful range hood highlight the main floor. Upstairs has four spacious bedrooms, two ensuites, and a Jack-and-Jill bathroom. The bright finished basement adds two bedrooms, a full bathroom, and a separate entrance. A new energy-efficient heat pump provides year-round comfort. Set in an exclusive cul-de-sac of just 22 detached homes, this quiet, family-friendly community is close to public and private schools, trails, shopping, Golf Course, and minutes to a dog park and Hwy 99. (id:67498)
Details
- MLS® number
- R3175253
- Property type
- Townhouse
- Building type
- Row / Townhouse
- Status
- Active
- City
- Surrey
- Bedrooms
- 6
- Bathrooms
- 5
- Living area
- 3,638 sq ft
- Year built
- 2005
- Parking
- 2 — Garage
- Annual taxes
- $5,583 (2026)
- Strata / maintenance fee
- $673 monthly
- Basement
- Finished, Full
- Heating
- Forced air, Natural gas
- Cooling
- Air Conditioned
- Fireplaces
- 3
- Appliances
- Washer, Refrigerator, Dishwasher, Stove, Dryer, Garage door opener
- Amenities
- Pets Allowed, Rentals Allowed
Location
The trademarks REALTOR®, REALTORS® and the REALTOR® logo are controlled by The Canadian Real Estate Association (CREA) and identify real estate professionals who are members of CREA. The trademarks MLS®, Multiple Listing Service® and the associated logos are owned by CREA and identify the quality of services provided by real estate professionals who are members of CREA. Listing information is provided by the listing brokerage through CREA's DDF®, is deemed reliable but not guaranteed, and is for consumers' personal, non-commercial use.