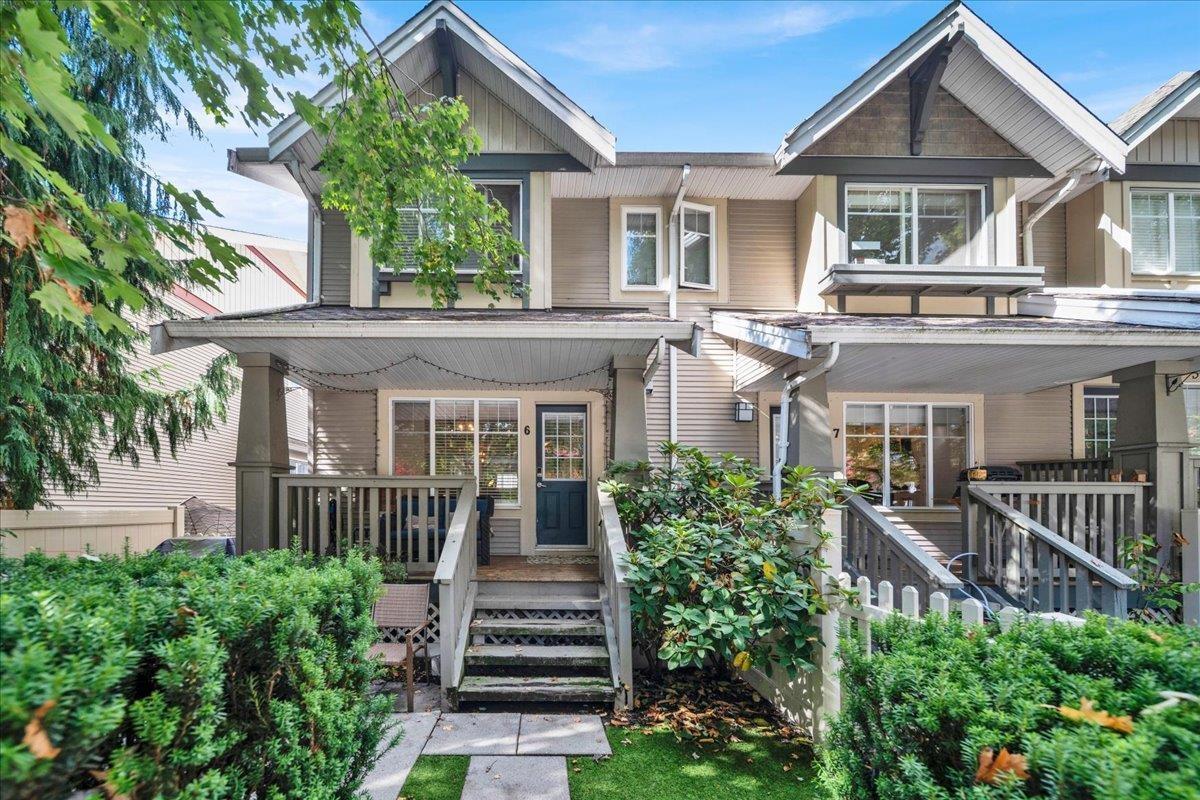
6 6651 203 Street
- Beds
- 3
- Baths
- 3
- Sq ft
- 1,343
- Per sq ft
- $521
Townhouse · Listed 13 days ago · MLS® R3174022

About this home
Sunscape is one of Willoughby's favourite townhome communities! This bright end unit offers 1,343 sq. ft. of thoughtfully designed living space, with a smart floorplan featuring an updated kitchen w/ island, stainless steel appliances, generous dining area & inviting living room w/ gas fireplace. Upstairs presents 3 bedrooms, including a comfortable primary bdrm w/ ensuite. Enjoy your morning coffee on the charming covered front porch, plus the convenience of a nearly 40-ft tandem garage w/ plenty of room for parking and storage. Located in a mature, tree-lined neighbourhood near walking trails & green space, yet just minutes from shopping, groceries, restaurants, schools & everyday amenities. Catchments: RC Garnett Elem, Peter Ewert Middle, RE Mountain Secondary. (id:67498)
Details
- MLS® number
- R3174022
- Property type
- Townhouse
- Building type
- Row / Townhouse
- Status
- Active
- City
- Langley
- Bedrooms
- 3
- Bathrooms
- 3
- Living area
- 1,343 sq ft
- Year built
- 2003
- Storeys
- 3
- Parking
- 2 — Garage, Visitor Parking
- Annual taxes
- $2,810 (2026)
- Strata / maintenance fee
- $353 monthly
- Basement
- None, Unknown
- Heating
- Forced air, Natural gas
- Fireplaces
- 1
- Appliances
- Washer, Refrigerator, Dishwasher, Stove, Dryer, Microwave
- Amenities
- Pets Allowed, Rentals Allowed
Location
The trademarks REALTOR®, REALTORS® and the REALTOR® logo are controlled by The Canadian Real Estate Association (CREA) and identify real estate professionals who are members of CREA. The trademarks MLS®, Multiple Listing Service® and the associated logos are owned by CREA and identify the quality of services provided by real estate professionals who are members of CREA. Listing information is provided by the listing brokerage through CREA's DDF®, is deemed reliable but not guaranteed, and is for consumers' personal, non-commercial use.