4 6176 Elgin Avenue
Built 2026.
- Beds
- 4
- Baths
- 4
- Sq ft
- 2,311
- Per sq ft
- $605
Duplex · Listed 2 weeks ago · MLS® R3175544

About this home
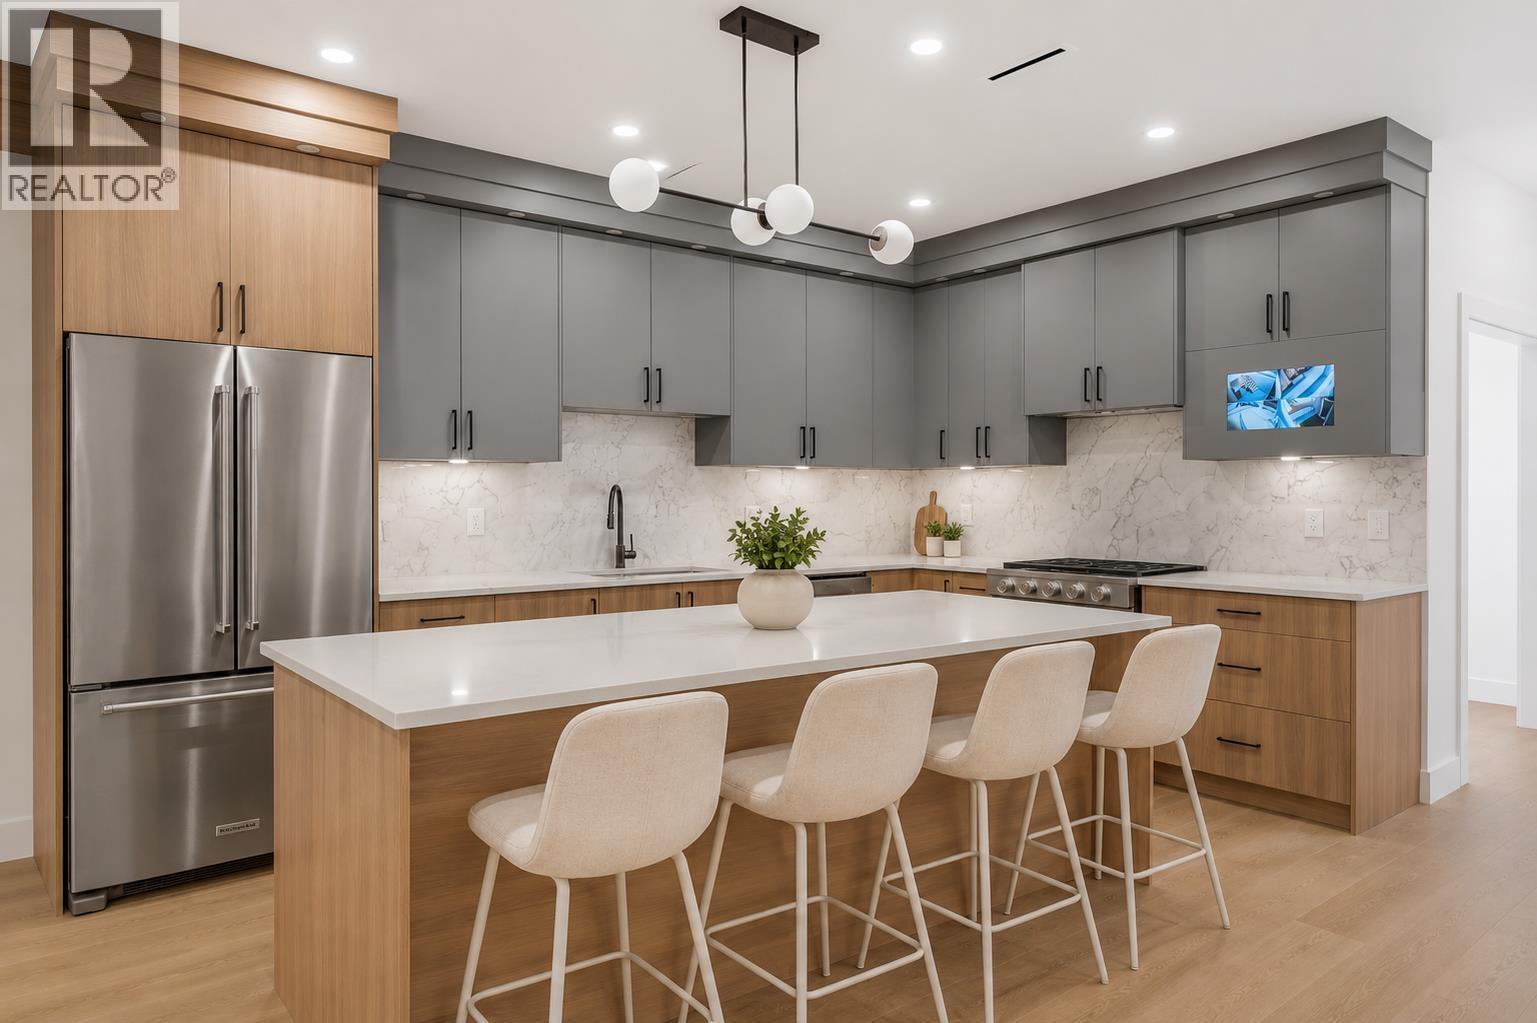
ELGIN AVE - Experience refined living in this brand-new duplex residence, part of an exclusive collection of 4 luxury duplex homes in coveted Forest Glen. Offering 4 beds, 4 baths & over 2,300 square ft across three beautifully designed levels, this home blends modern elegance with everyday functionality. The main floor welcomes you with expansive picture windows & seamless open-concept great room. The thoughtful kitchen impresses with an oversized 9-foot island, premium appliances, custom cabinetry + quartz counters. Upstairs features 3 spacious beds with oversized primary w/mtn views. The lower level offers great flexibility w/a rec rooM & den. Enjoy AC & Control 4. Minutes to Metrotown, SkyTrain, Deer Lake Park + top schools. *Some photos have been virtually staged* (id:67498)
Details
- MLS® number
- R3175544
- Property type
- Duplex
- Building type
- Duplex
- Status
- Active
- City
- Burnaby
- Bedrooms
- 4
- Bathrooms
- 4
- Living area
- 2,311 sq ft
- Lot size
- 8215 square feet
- Year built
- 2026
- Parking
- 2 — Garage
- Basement
- Full, Unknown, Unknown
- Heating
- Heat Pump, Radiant heat
- Cooling
- Air Conditioned
- Appliances
- All
- Amenities
- Pets Allowed With Restrictions, Rentals Allowed With Restrictions
Location
The trademarks REALTOR®, REALTORS® and the REALTOR® logo are controlled by The Canadian Real Estate Association (CREA) and identify real estate professionals who are members of CREA. The trademarks MLS®, Multiple Listing Service® and the associated logos are owned by CREA and identify the quality of services provided by real estate professionals who are members of CREA. Listing information is provided by the listing brokerage through CREA's DDF®, is deemed reliable but not guaranteed, and is for consumers' personal, non-commercial use.