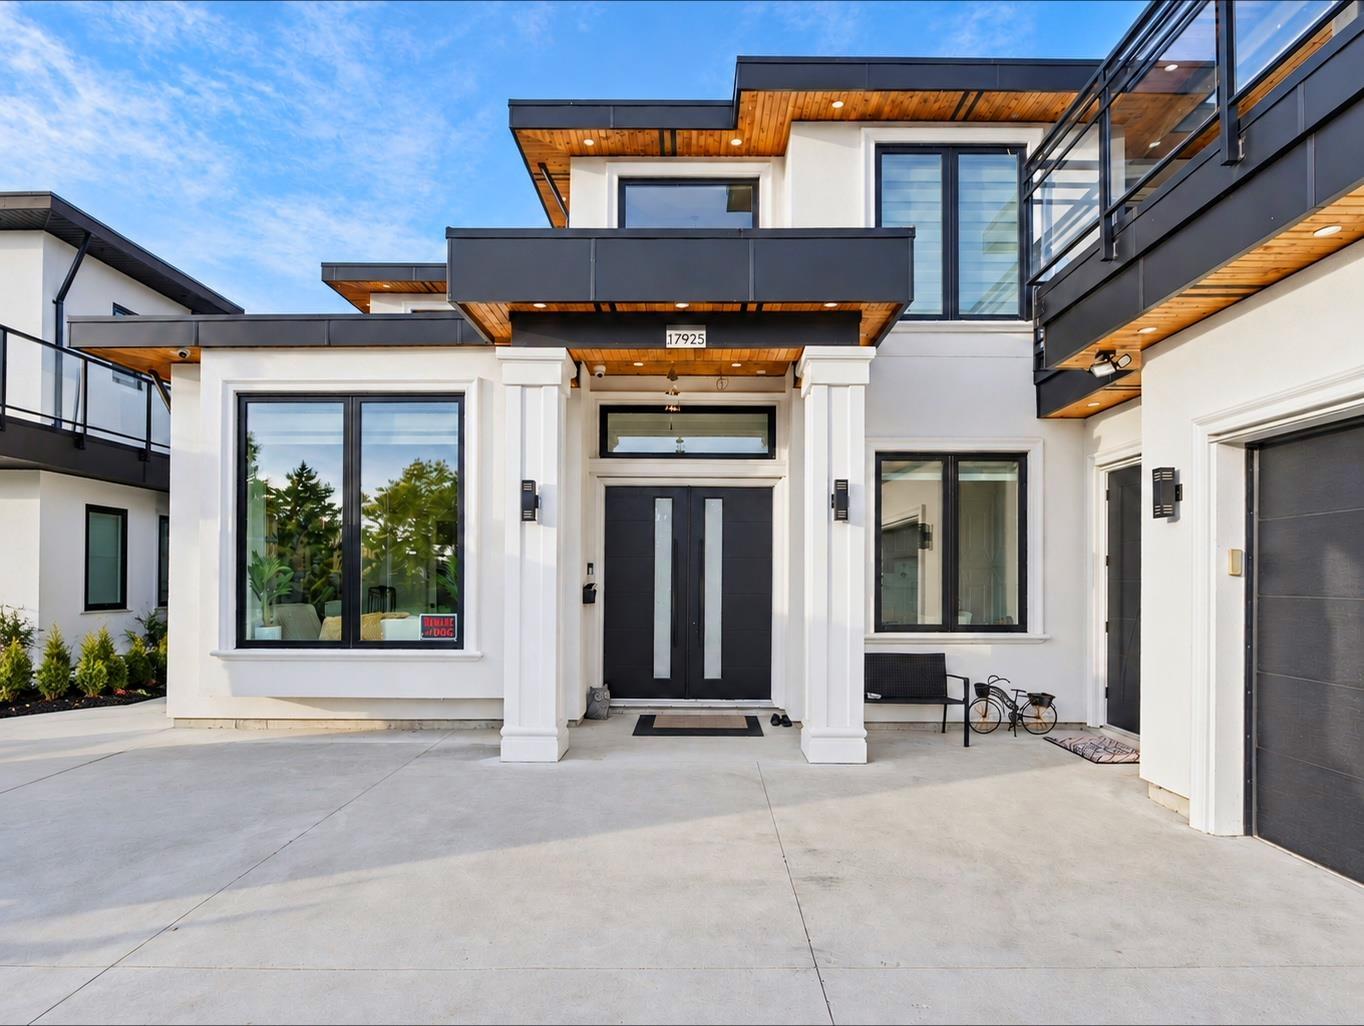
17925 56A Avenue
Built 2022. Parking for 10.
- Beds
- 7
- Baths
- 7
- Sq ft
- 4,165
- Per sq ft
- $492
House · Listed 12 days ago · MLS® R3173674

About this home
Stunning 2-storey custom home on a 7,700+ SQFT lot! Grand double-door entry, soaring ceilings & designer finishes throughout. Chef's kitchen features premium acrylic cabinetry, JennAir & Samsung appliances, built-in fridge, wall oven/microwave & oversized island, plus a separate wok kitchen. Upstairs offers 4 spacious bedrooms, each with its own ensuite & walk-in closet. Main-floor bedroom with full bath plus a legal 2-bedroom suite for added income potential. Features include radiant heat, central A/C, central vac, security cameras, alarm & EV charger readiness. Fully fenced, low-maintenance yard with synthetic turf & pavers, plus ample vehicle & RV parking. Luxury, space & functionality all in one! Open House October 17 & 18, 2 - 4 PM (id:67498)
Details
- MLS® number
- R3173674
- Property type
- House
- Building type
- House
- Status
- Active
- City
- Surrey
- Bedrooms
- 7
- Bathrooms
- 7
- Living area
- 4,165 sq ft
- Lot size
- 7784 square feet
- Year built
- 2022
- Parking
- 10 — Garage, Other
- Annual taxes
- $8,151 (2026)
- Basement
- Finished, Full
- Heating
- Radiant heat
- Cooling
- Air Conditioned
- Fireplaces
- 2
- Appliances
- Washer, Refrigerator, Central Vacuum, Dishwasher, Stove, Dryer, Microwave, Alarm System, Storage Shed, Garage door opener
Location
The trademarks REALTOR®, REALTORS® and the REALTOR® logo are controlled by The Canadian Real Estate Association (CREA) and identify real estate professionals who are members of CREA. The trademarks MLS®, Multiple Listing Service® and the associated logos are owned by CREA and identify the quality of services provided by real estate professionals who are members of CREA. Listing information is provided by the listing brokerage through CREA's DDF®, is deemed reliable but not guaranteed, and is for consumers' personal, non-commercial use.