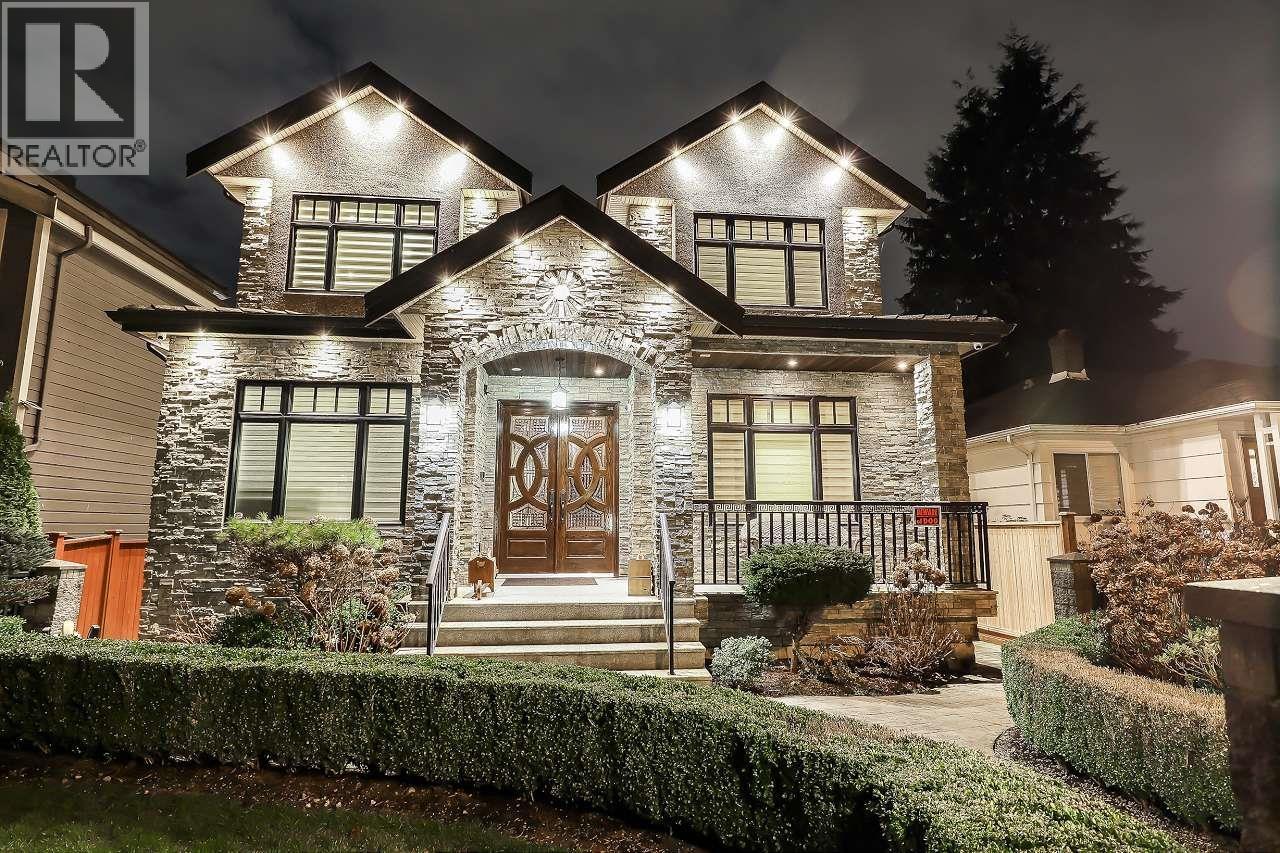
66 W 44th Avenue
Parking for 4.
- Beds
- 8
- Baths
- 7
- Sq ft
- 3,695
- Per sq ft
- $1,083
House · Listed 12 days ago · MLS® R3175866

About this home
An exceptional custom-built residence in the heart of Oakridge, offering 3,695 square ft of refined living space on a 41 x 124 lot. Built in 2012, this 8-bedroom, 7-bathroom home showcases quality craftsmanship and a thoughtfully designed three-level layout ideal for multi-generational living. The main floor features elegant principal rooms, a spacious family room, and a well-appointed kitchen designed for both everyday comfort and entertaining, along with a main-floor bedroom. Upstairs offers four generous bedrooms, including a well-appointed primary suite with walk-in closet and ensuite. The lower level features two separate basement areas: one configured as a 1-bedroom suite (with potential for 2 bedrooms), and the second as a 2-bedroom suite, each with its own living room and kitchen area. (id:67498)
Details
- MLS® number
- R3175866
- Property type
- House
- Building type
- House
- Status
- Active
- City
- Vancouver
- Bedrooms
- 8
- Bathrooms
- 7
- Living area
- 3,695 sq ft
- Lot size
- 5085.23 square feet
- Year built
- 2012
- Parking
- 4 — Garage, Carport
- Annual taxes
- $16,121 (2026)
- Basement
- Finished, Full, Separate entrance
- Heating
- Radiant heat
- Cooling
- Air Conditioned
- Fireplaces
- 2
- Appliances
- All, Central Vacuum, Intercom
Location
The trademarks REALTOR®, REALTORS® and the REALTOR® logo are controlled by The Canadian Real Estate Association (CREA) and identify real estate professionals who are members of CREA. The trademarks MLS®, Multiple Listing Service® and the associated logos are owned by CREA and identify the quality of services provided by real estate professionals who are members of CREA. Listing information is provided by the listing brokerage through CREA's DDF®, is deemed reliable but not guaranteed, and is for consumers' personal, non-commercial use.