8180 Osgoode Drive
Parking for 5.
- Beds
- 5
- Baths
- 5
- Sq ft
- 3,161
- Per sq ft
- $848
House · Listed 12 days ago · MLS® R3174511

About this home
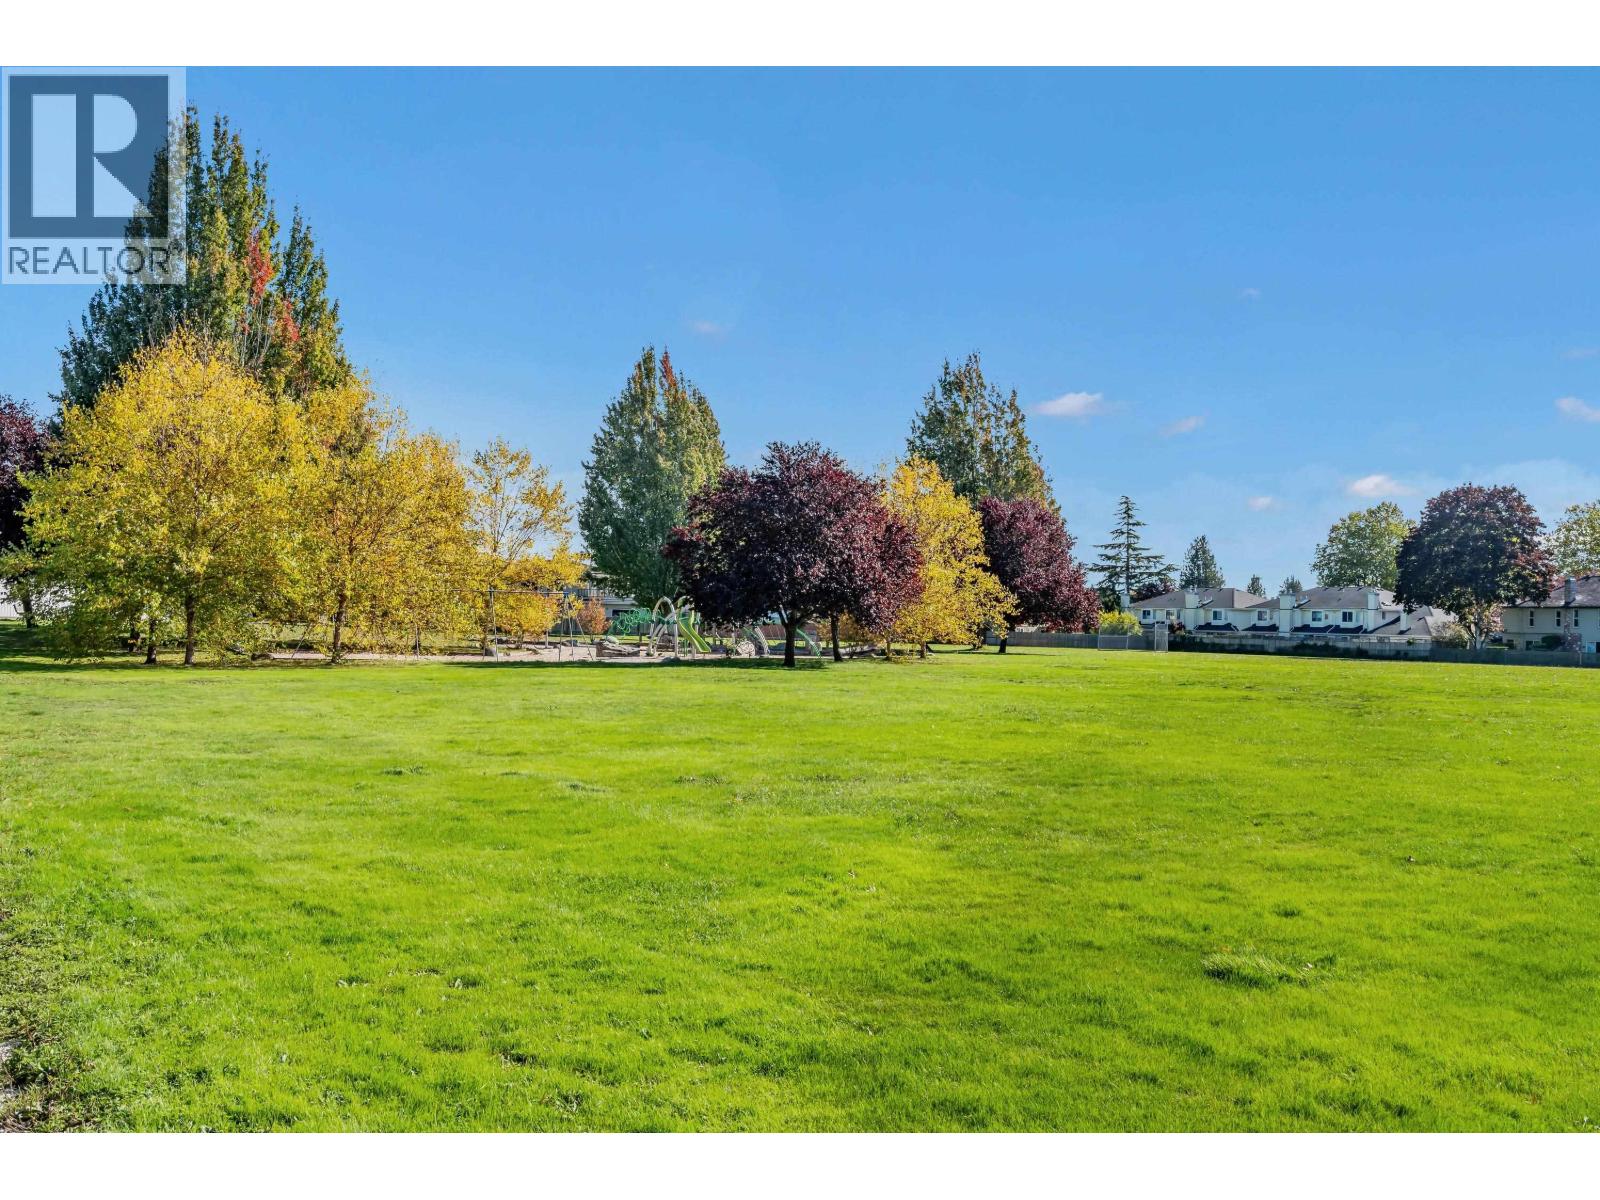
Beautiful custom-built home in Richmond's highly sought-after Saunders neighbourhood! Featuring a desirable north-south orientation, this home boasts a sunny south-facing backyard overlooking lush park greenery, offering peaceful views and a wonderful sense of openness. Three upstairs bedrooms also face south, enjoying beautiful park views and abundant natural light. Situated on a beautiful street with no overhead power lines or open ditches, surrounded by a friendly neighbourhood. Thoughtfully designed with soaring ceilings, elegant finishes, and a functional layout, this home features both a gourmet Western kitchen and a separate wok kitchen, plus air conditioning for year-round comfort. Located in the excellent school catchments of Lee Elementary and McRoberts Secondary. (id:67498)
Details
- MLS® number
- R3174511
- Property type
- House
- Building type
- House
- Status
- Active
- City
- Richmond
- Bedrooms
- 5
- Bathrooms
- 5
- Living area
- 3,161 sq ft
- Lot size
- 6132 square feet
- Year built
- 2015
- Parking
- 5 — Garage
- Annual taxes
- $8,942 (2025)
- View
- View
- Heating
- Radiant heat, Hot Water
- Cooling
- Air Conditioned
- Fireplaces
- 1
- Appliances
- All
Location
The trademarks REALTOR®, REALTORS® and the REALTOR® logo are controlled by The Canadian Real Estate Association (CREA) and identify real estate professionals who are members of CREA. The trademarks MLS®, Multiple Listing Service® and the associated logos are owned by CREA and identify the quality of services provided by real estate professionals who are members of CREA. Listing information is provided by the listing brokerage through CREA's DDF®, is deemed reliable but not guaranteed, and is for consumers' personal, non-commercial use.