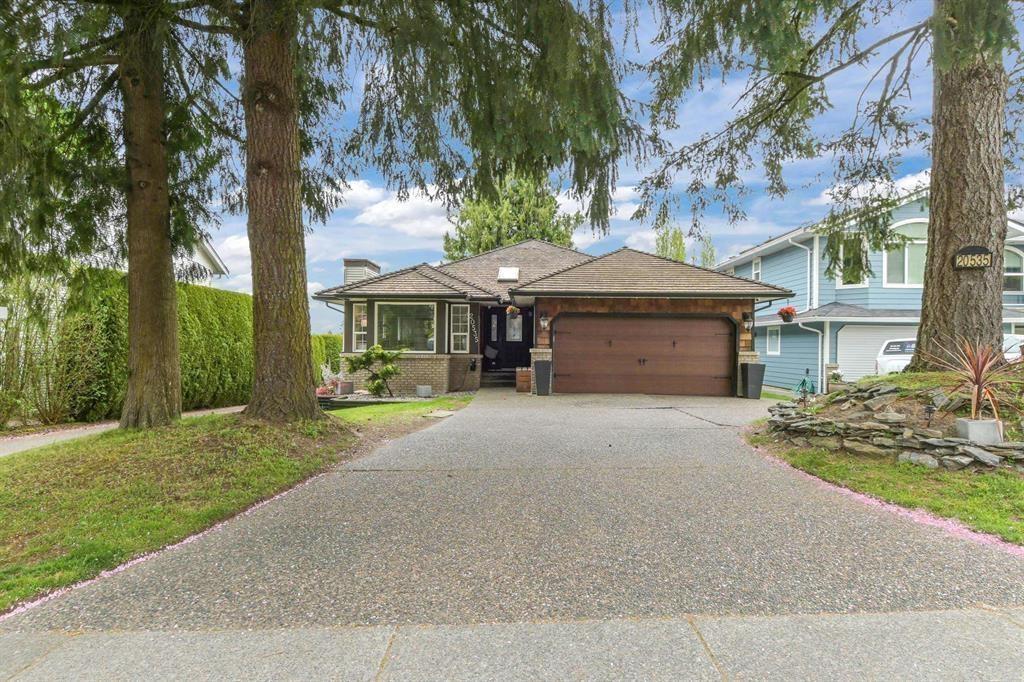
20535 98 Avenue
Parking for 6.
- Beds
- 4
- Baths
- 3
- Sq ft
- 3,287
- Per sq ft
- $456
House · Listed 11 days ago · MLS® R3175637

About this home
Welcome to Derby Hills! This 3,287 sqft Rancher w/walkout bsmt has an excellent floor plan w/3 Bdrms & 3 bthrms, providing ample space to entertain & in a family-friendly neighborhood in Walnut Grove. Features an open-concept kitchen tailored for the culinary enthusiast w/quartz countertops & a professional-grade Viking gas cooktop. Kitchen & all bthrms renovated in 2022, along w/a newer f/p, lighting & flooring. High-efficiency heat pump & furnace w/central AC, both installed Summer of 2025. Lower level is open & very functional featuring a wet bar & separate entry, making it easy to add an in-law suite. Flex rm can easily be converted to another bdrm. Double garage & a short walk to Derby Hills Park & close proximity to Hwy 1, Shopping & amenities. (id:67498)
Details
- MLS® number
- R3175637
- Property type
- House
- Building type
- House
- Status
- Active
- City
- Langley
- Bedrooms
- 4
- Bathrooms
- 3
- Living area
- 3,287 sq ft
- Lot size
- 6997 square feet
- Year built
- 1993
- Parking
- 6 — Garage
- Annual taxes
- $5,769 (2026)
- Basement
- Finished, Full, Separate entrance
- Heating
- Forced air, Natural gas
- Cooling
- Air Conditioned
- Fireplaces
- 1
- Appliances
- Washer, Refrigerator, Central Vacuum, Dishwasher, Stove, Dryer, Wet Bar, Garage door opener
Location
The trademarks REALTOR®, REALTORS® and the REALTOR® logo are controlled by The Canadian Real Estate Association (CREA) and identify real estate professionals who are members of CREA. The trademarks MLS®, Multiple Listing Service® and the associated logos are owned by CREA and identify the quality of services provided by real estate professionals who are members of CREA. Listing information is provided by the listing brokerage through CREA's DDF®, is deemed reliable but not guaranteed, and is for consumers' personal, non-commercial use.