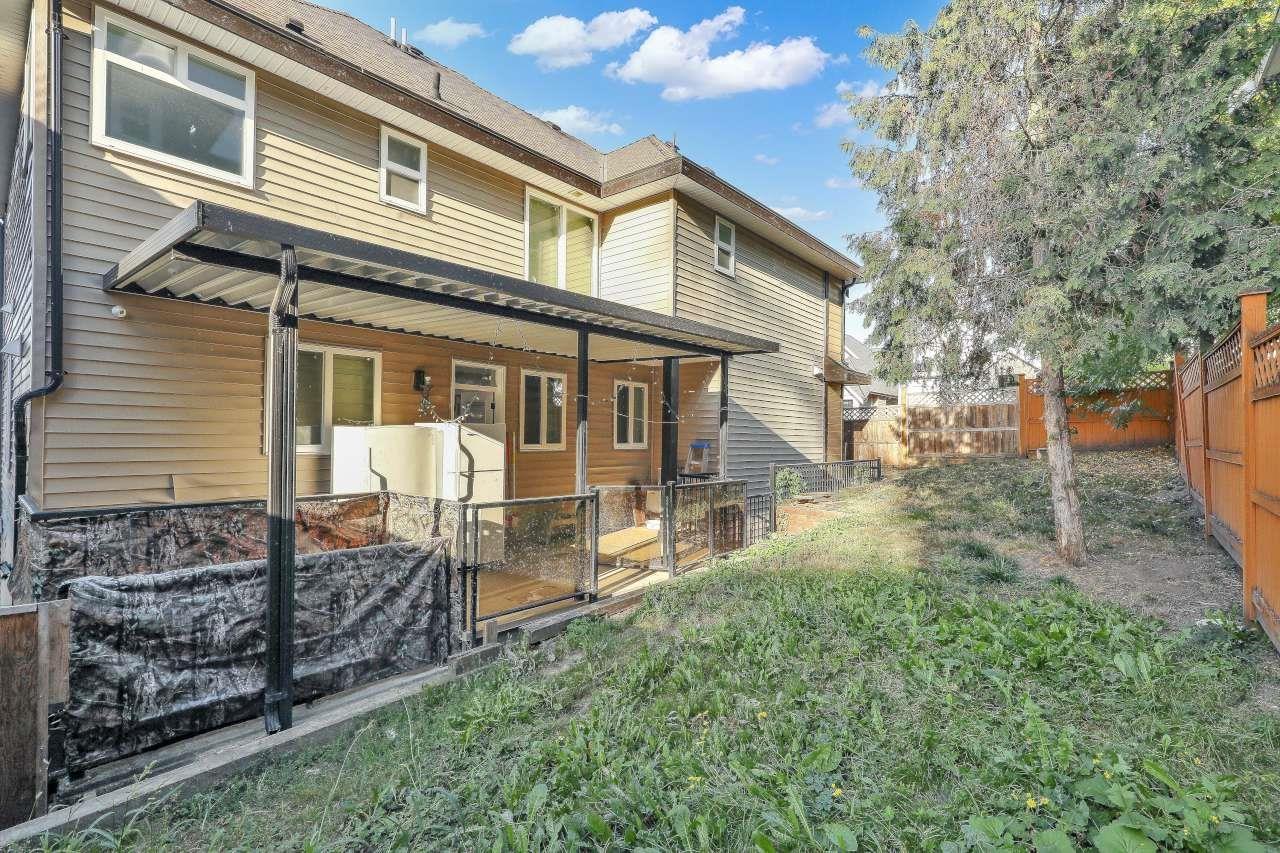
14866 62A Avenue
Parking for 4.
- Beds
- 6
- Baths
- 6
- Sq ft
- 3,716
- Per sq ft
- $396
House · Listed 11 days ago · MLS® R3176247

About this home
GORGEOUS, 14 years old, with open plan in Sullivan Heights, sits high with mountain view, fully finished with 7 bedrooms, 5.5 baths (1 bdrm & full bath on main floor). Top floor has 4 bdrms & 3 baths (2 are en suites). Main floor has living room, 2 fr place, huge kitchen & familyrm den, dining rm, spice kitchen & pantry, SS appliances, 2 stoves, open staircase, granite counter tops & crown mouldings through out. Bsmt has bar, 2 pc, rec rm for upstairs & legal suite finished with in suite laundry & 2 bdrms, RI ac, alarm, cent vac,m close to school, shopping. 2-5-10 warranty, high class & very modern color scheme through out. DON'T MISS THIS ONE, A MUST SEE. Open House Sunday -18 October 3-5 pm. (id:67498)
Details
- MLS® number
- R3176247
- Property type
- House
- Building type
- House
- Status
- Active
- City
- Surrey
- Bedrooms
- 6
- Bathrooms
- 6
- Living area
- 3,716 sq ft
- Lot size
- 4038 square feet
- Year built
- 2012
- Parking
- 4 — Garage, Other
- Annual taxes
- $7,286 (2026)
- View
- View
- Basement
- Finished, Full
- Heating
- Forced air, Electric
- Appliances
- Washer, Refrigerator, Dishwasher, Stove, Dryer, Microwave, Alarm System - Roughed In, Central Vacuum - Roughed In, Wet Bar, Garage door opener, Jetted Tub
Location
The trademarks REALTOR®, REALTORS® and the REALTOR® logo are controlled by The Canadian Real Estate Association (CREA) and identify real estate professionals who are members of CREA. The trademarks MLS®, Multiple Listing Service® and the associated logos are owned by CREA and identify the quality of services provided by real estate professionals who are members of CREA. Listing information is provided by the listing brokerage through CREA's DDF®, is deemed reliable but not guaranteed, and is for consumers' personal, non-commercial use.