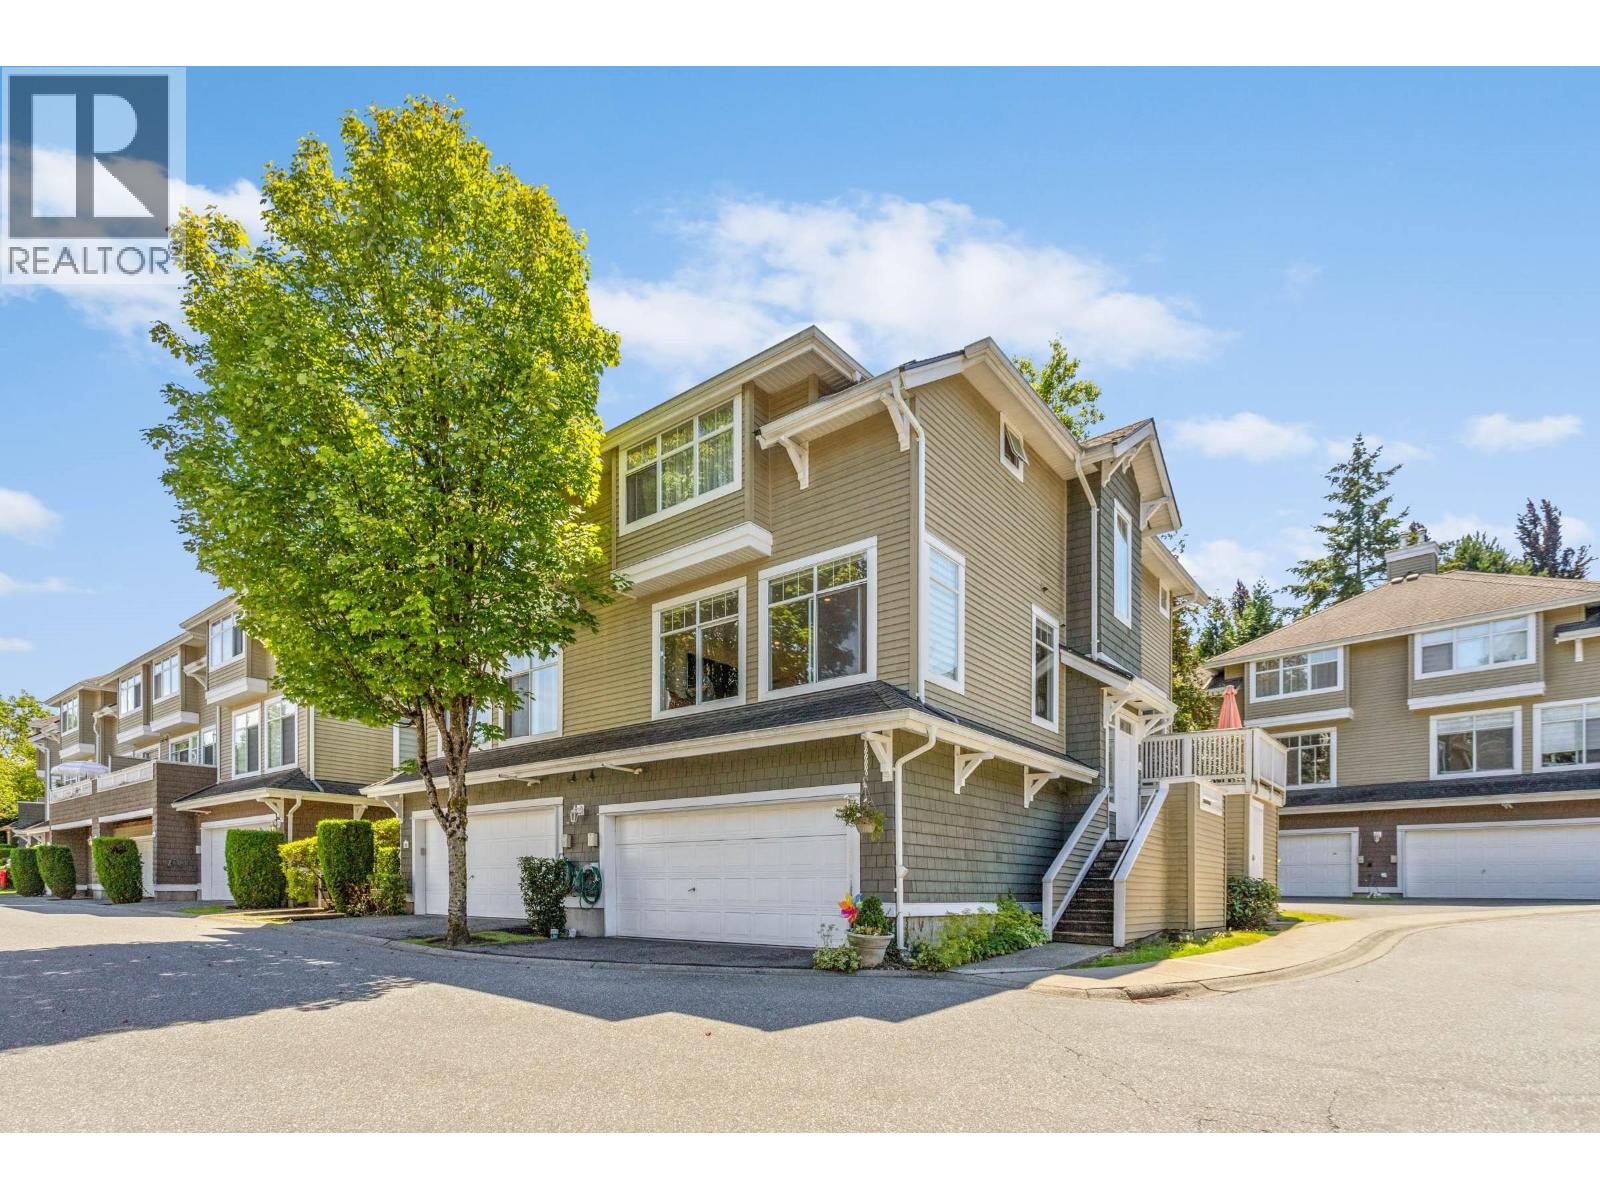
19 5240 Oakmount Crescent
- Beds
- 4
- Baths
- 4
- Sq ft
- 2,057
- Per sq ft
- $728
Townhouse · Listed 8 days ago · MLS® R3176489

About this home
This newly renovated, 3 bedroom, corner unit townhouse is located blocks away from Deer Lake Park.The main floor consists of family,dining and living room w/gas fireplace & open concept kitchen with an island,new cabinets & appliances.It is very bright as it has many windows letting in natural light.Having a deck off the living room, as well as, a patio off the eating area with access to the back yard. On the top floor you will find a master bedroom with walk in closet & ensuite, 2 additional large bedrooms and main bathroom. Basement consists of laundry room,bathroom & a rec room (could be a bedroom).There is a large double garage. Home is centrally located near an elementary school and Deer Lake Park. Walking distance from metrotown or it is an easy bus ride to skytrain. (id:67498)
Details
- MLS® number
- R3176489
- Property type
- Townhouse
- Building type
- Row / Townhouse
- Status
- Active
- City
- Burnaby
- Bedrooms
- 4
- Bathrooms
- 4
- Living area
- 2,057 sq ft
- Lot size
- 0 square feet
- Year built
- 1996
- Parking
- 2 — Visitor Parking
- Annual taxes
- $4,193 (2025)
- Strata / maintenance fee
- $510 monthly
- View
- View
- Basement
- Finished, Unknown, Unknown
- Heating
- Forced air, Electric
- Appliances
- All
- Amenities
- Pets Allowed With Restrictions, Rentals Allowed With Restrictions
Location
The trademarks REALTOR®, REALTORS® and the REALTOR® logo are controlled by The Canadian Real Estate Association (CREA) and identify real estate professionals who are members of CREA. The trademarks MLS®, Multiple Listing Service® and the associated logos are owned by CREA and identify the quality of services provided by real estate professionals who are members of CREA. Listing information is provided by the listing brokerage through CREA's DDF®, is deemed reliable but not guaranteed, and is for consumers' personal, non-commercial use.