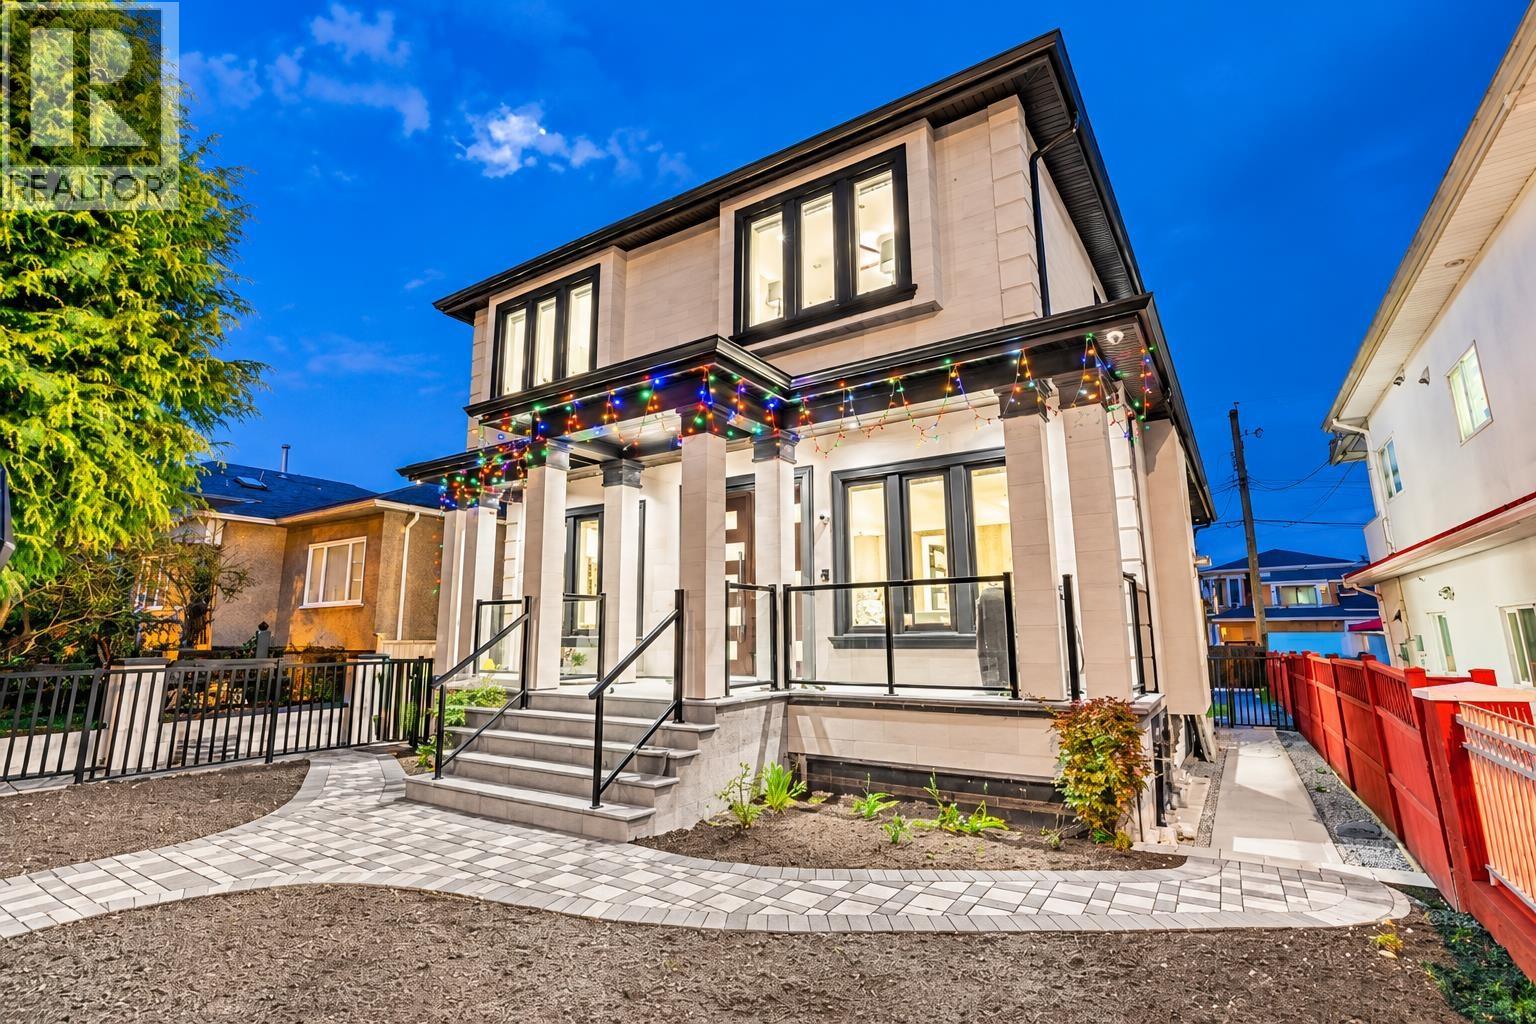
1838 E 49TH AVENUE
9 beds · 7 baths · 3,425 sq ft

About this home
Welcome to this quality custom built home in the heart of Killarney on a large 42x115 lot! This great floor plan features 9 bdrms & 7 baths. Enter through the beautiful wooden double doors and be greeted by an exquisite masterpiece boasting 10' high ceilings, high end flooring, built-in cabinetry, marble gas fireplace, chef's dream kitchen with an oversized quartz waterfall island/3 inch counter tops with Thermadore appliances. Second level has 4 bdrms, 3 full baths with jets, custom tiles, Walk-in closet, and a balcony to enjoy the views. Basement offers 2+1 bdrm suites, theatre room, PLUS a 2 bdrm laneway equipped with a 1 car garage. Other features include security cameras, built-in speakers/vacuums, radiant heat, air conditioning and a beautifully landscaped yard, and more! (id:67498)
Details
- MLS® number
- R3176492
- Property type
- House
- Building type
- House
- Status
- Active
- City
- Vancouver
- Bedrooms
- 9
- Bathrooms
- 7
- Living area
- 3,425 sq ft
- Lot size
- 4891 square feet
- Year built
- 2018
- Parking
- 1 — Garage
- Annual taxes
- $9,807 (2021)
- View
- View
- Basement
- Finished, Unknown, Unknown
- Heating
- Radiant heat, Natural gas
- Fireplaces
- 2
- Appliances
- All
Location
The trademarks REALTOR®, REALTORS® and the REALTOR® logo are controlled by The Canadian Real Estate Association (CREA) and identify real estate professionals who are members of CREA. The trademarks MLS®, Multiple Listing Service® and the associated logos are owned by CREA and identify the quality of services provided by real estate professionals who are members of CREA. Listing information is provided by the listing brokerage through CREA's DDF®, is deemed reliable but not guaranteed, and is for consumers' personal, non-commercial use.