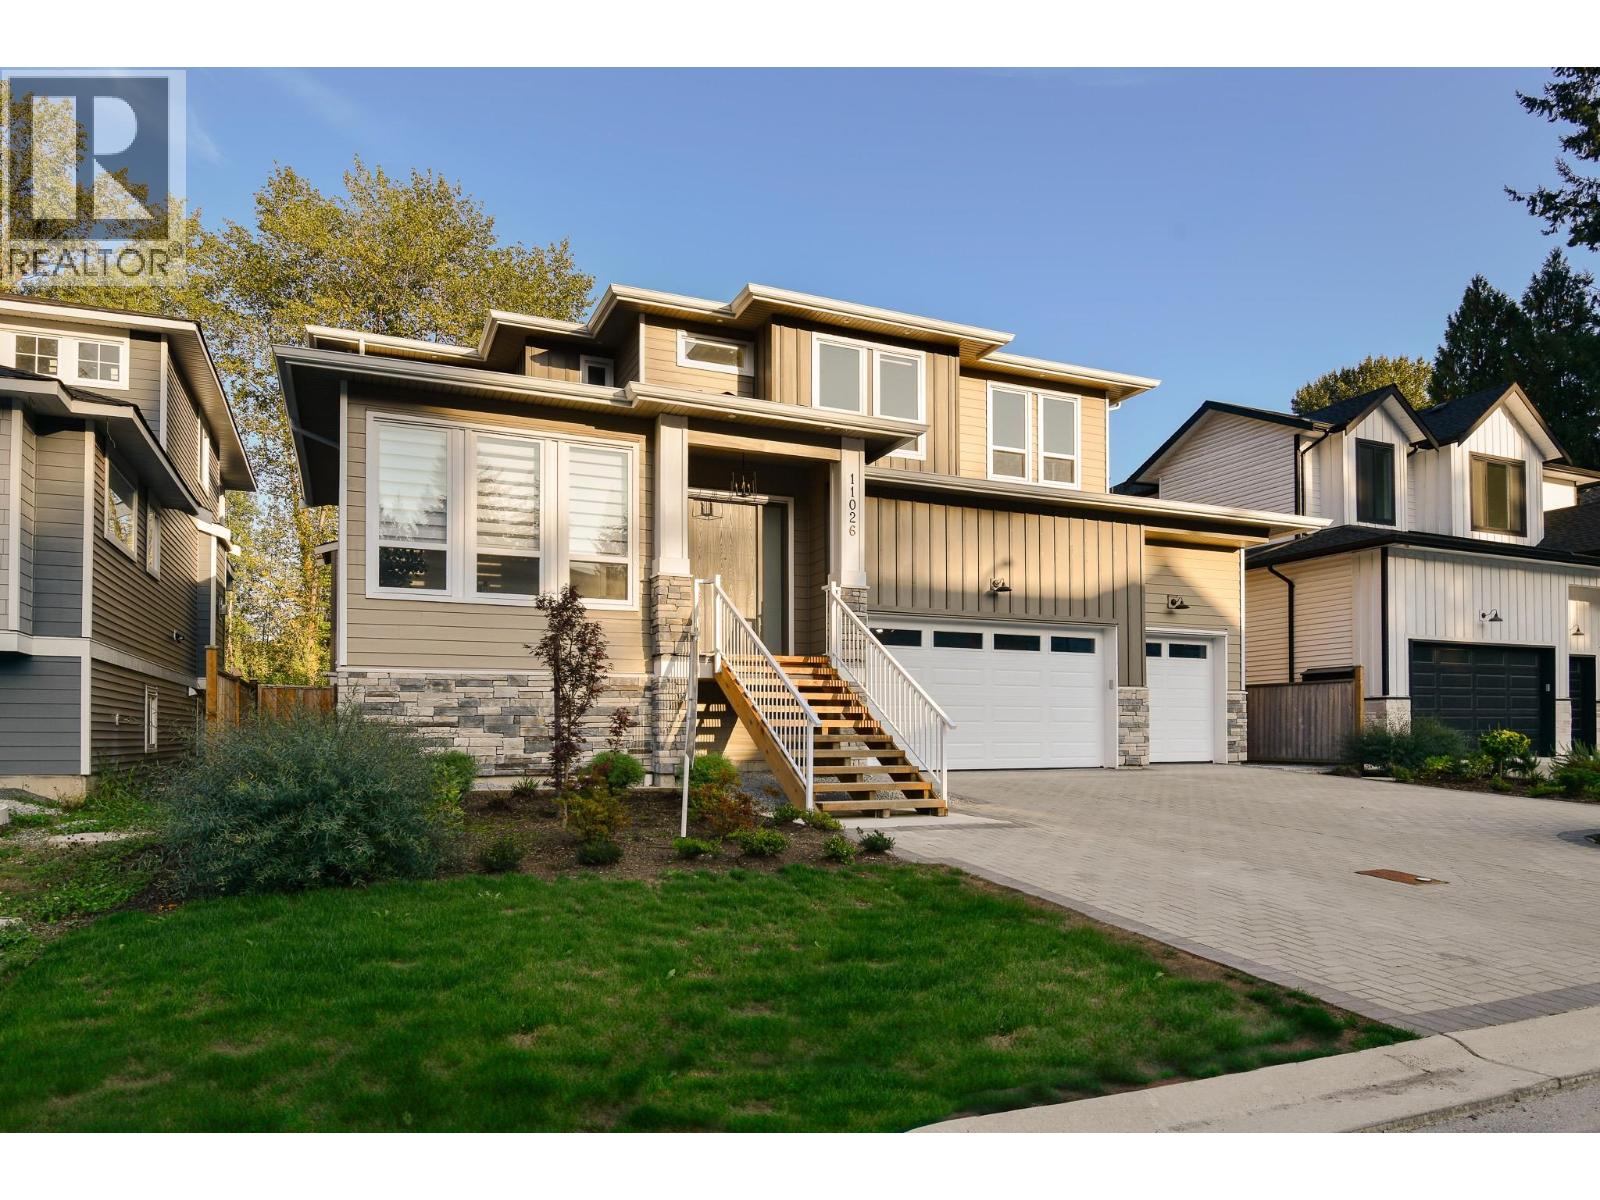
11026 243B Street
Built 2025. Parking for 5.
- Beds
- 7
- Baths
- 6
- Sq ft
- 4,215
- Per sq ft
- $474
House · Listed 8 days ago · MLS® R3176616

About this home
THE CAMERON SHOWHOME - LOADED WITH LUXURY UPGRADES! Built by award-winning Paddington Properties and situated in a prime cul-de-sac location in Albion, Maple Ridge, this stunning 7-bedroom home offers over 4,000 sq. ft. of beautifully designed living space. Showcasing a custom fireplace feature wall, elegant glass railings, premium JennAir appliances, laminate flooring throughout, air conditioning, and a spacious butler's kitchen. The open-concept main floor is perfect for entertaining and everyday family living. A legal 2-bedroom suite offers excellent mortgage-helper potential or space for extended family. Complete with a rare 3-car garage and situated in an incredible family-friendly location, this exceptional home combines luxury, space, and showhome-quality finishes. A must-see! (id:67498)
Details
- MLS® number
- R3176616
- Property type
- House
- Building type
- House
- Status
- Active
- City
- Maple Ridge
- Bedrooms
- 7
- Bathrooms
- 6
- Living area
- 4,215 sq ft
- Lot size
- 6000 square feet
- Year built
- 2025
- Parking
- 5 — Garage
- Annual taxes
- $9,166 (2026)
- Basement
- Full, Separate entrance, Unknown
- Heating
- Baseboard heaters, Forced air
- Cooling
- Air Conditioned
- Fireplaces
- 1
- Appliances
- All
Location
The trademarks REALTOR®, REALTORS® and the REALTOR® logo are controlled by The Canadian Real Estate Association (CREA) and identify real estate professionals who are members of CREA. The trademarks MLS®, Multiple Listing Service® and the associated logos are owned by CREA and identify the quality of services provided by real estate professionals who are members of CREA. Listing information is provided by the listing brokerage through CREA's DDF®, is deemed reliable but not guaranteed, and is for consumers' personal, non-commercial use.