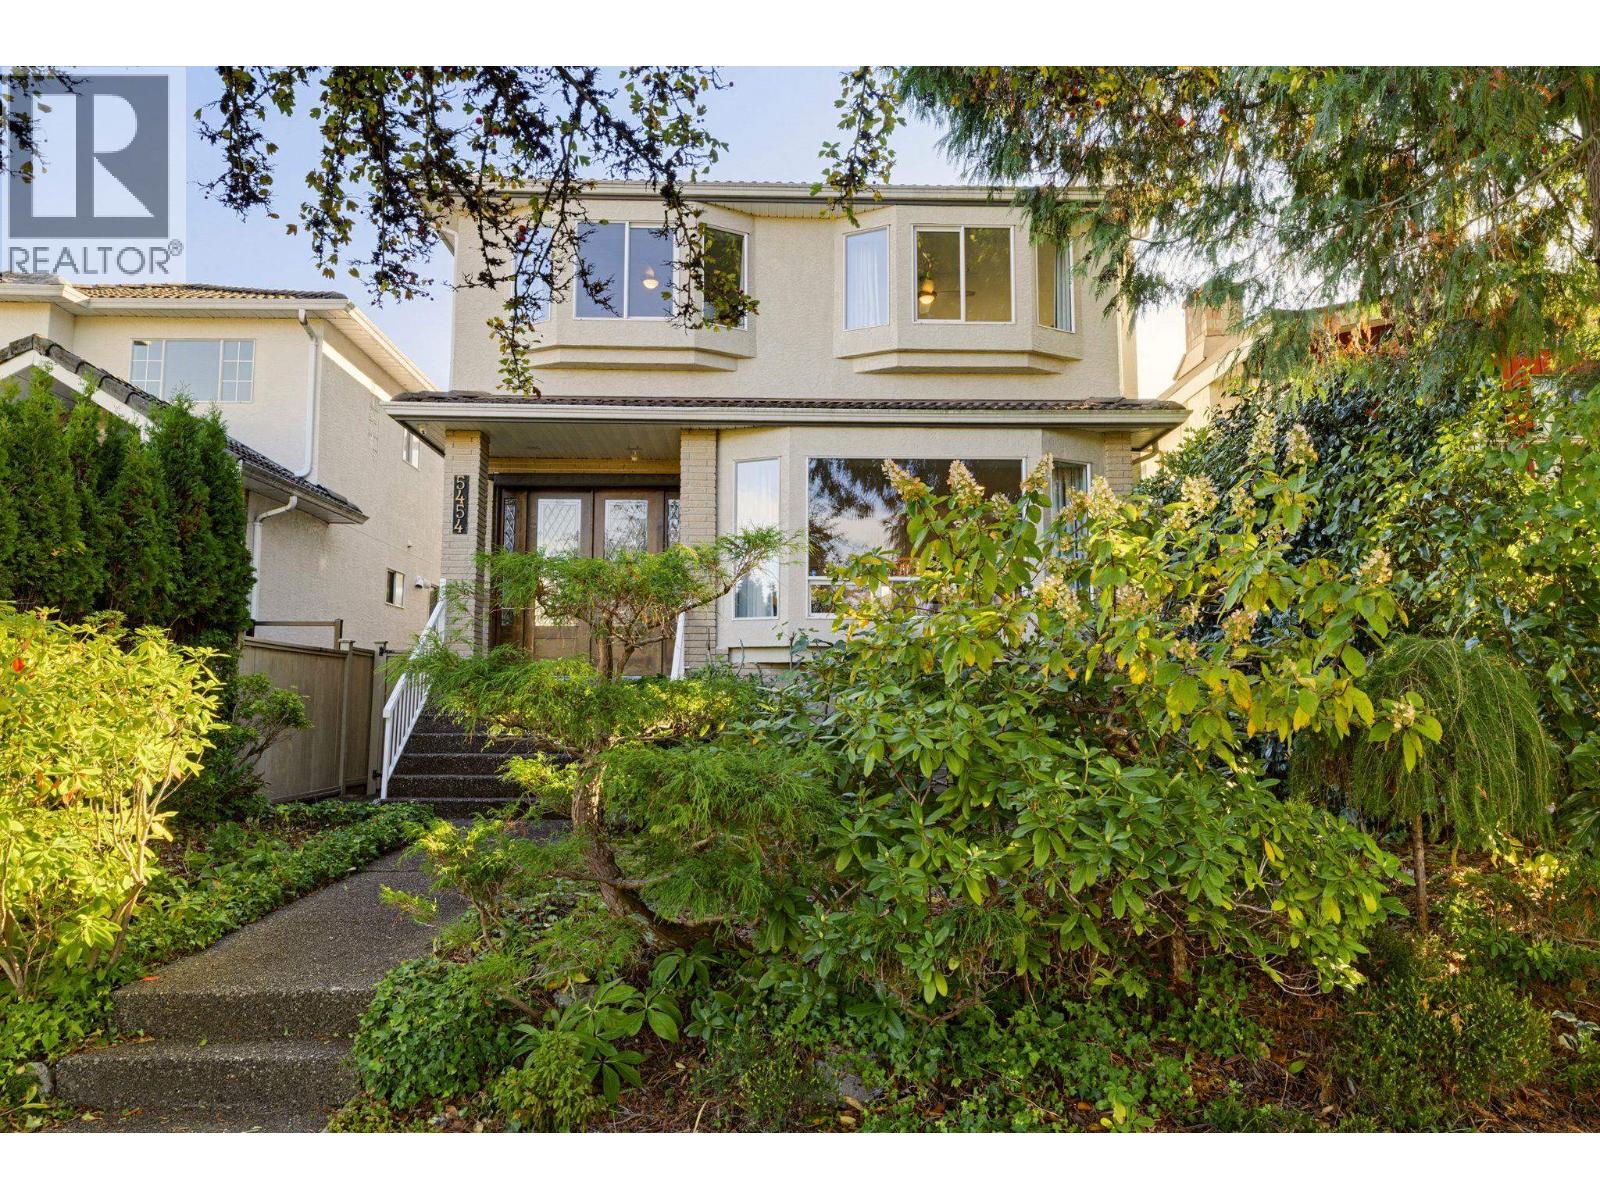
5454 INVERNESS STREET
5 beds · 5 baths · 2,460 sq ft

About this home
Beautifully renovated family home on a quiet street in the heart of Knight! The thoughtfully designed main floor offers an updated kitchen with stainless steel appliances, gas range and plenty of storage, alongside a comfortable family room with gas fireplace. The spacious living and dining areas feature a second gas fireplace and room to entertain. Upstairs offers a rare four-bedroom layout with three full bathrooms, including a primary suite with walk-in closet and ensuite. The in-law suite provides flexibility for extended family, a mortgage helper or additional living space, with both separate entry and access from the main home. Complete with a generous crawl space, double garage and east-facing backyard with garden beds, this is an ideal home for growing families. Ideally located minutes from Oakridge Mall! Open House: Saturday October 24th from 2:30-4pm (id:67498)
Details
- MLS® number
- R3176669
- Property type
- House
- Building type
- House
- Status
- Active
- City
- Vancouver
- Bedrooms
- 5
- Bathrooms
- 5
- Living area
- 2,460 sq ft
- Lot size
- 4052.4 square feet
- Year built
- 1995
- Parking
- 2 — Garage
- Annual taxes
- $9,394 (2026)
- Basement
- Full, Separate entrance, Unknown
- Heating
- Radiant heat
- Fireplaces
- 2
- Appliances
- All
Location
The trademarks REALTOR®, REALTORS® and the REALTOR® logo are controlled by The Canadian Real Estate Association (CREA) and identify real estate professionals who are members of CREA. The trademarks MLS®, Multiple Listing Service® and the associated logos are owned by CREA and identify the quality of services provided by real estate professionals who are members of CREA. Listing information is provided by the listing brokerage through CREA's DDF®, is deemed reliable but not guaranteed, and is for consumers' personal, non-commercial use.