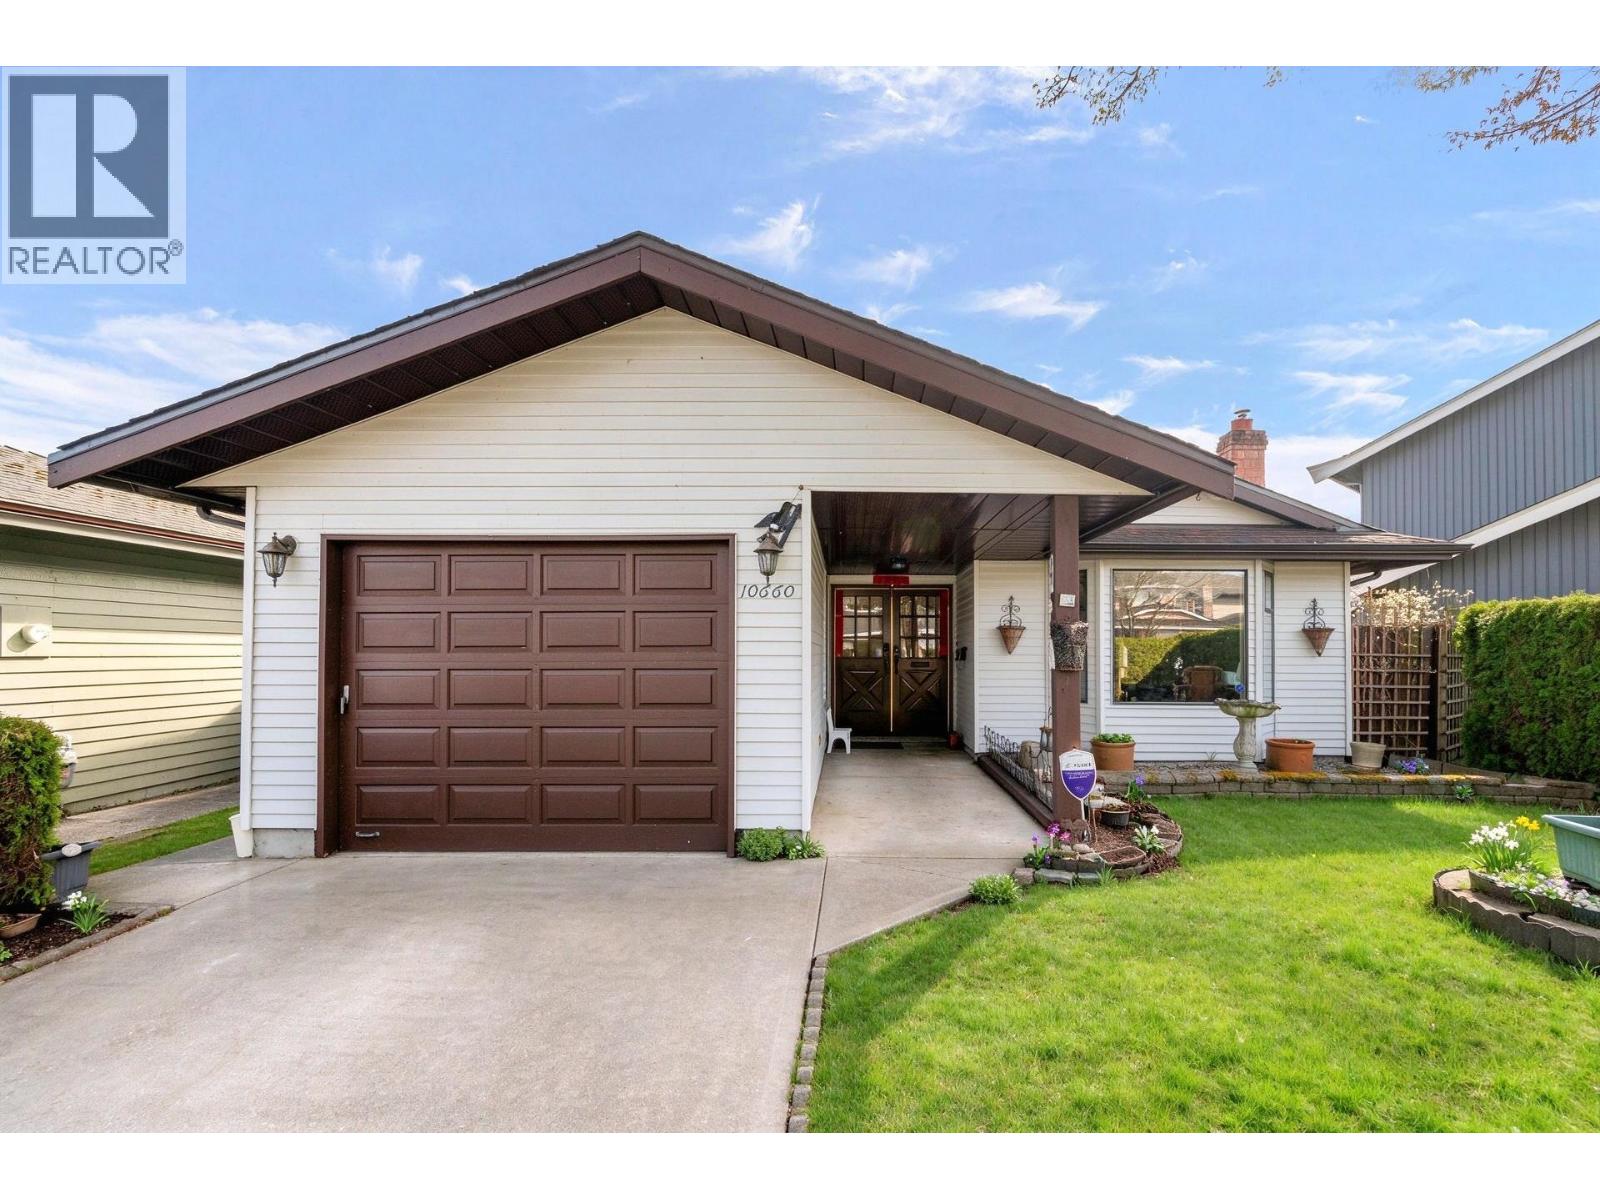
10660 Canso Crescent
- Beds
- 3
- Baths
- 2
- Sq ft
- 1,343
- Per sq ft
- $961
House · Listed 8 days ago · MLS® R3176677

About this home
Welcome to this charming 3-bedroom, 2-bathroom single-family home in sought-after Steveston North-an ideal starter home! Enjoy a functional layout and numerous updates, including fresh paint, refreshed cabinet finishes, and newer living room carpet. The south-facing backyard offers a lovely garden space for relaxing and entertaining. Updates include a furnace and air conditioning system (2025), a 40-gallon hot water tank (2017), a replacement living room gas fireplace (2019), gutters and downspouts (2015), and plumbing repiping (2016). Open House: 10/25 Sun | 2PM-4PM (id:67498)
Details
- MLS® number
- R3176677
- Property type
- House
- Building type
- House
- Status
- Active
- City
- Richmond
- Bedrooms
- 3
- Bathrooms
- 2
- Living area
- 1,343 sq ft
- Lot size
- 4005 square feet
- Year built
- 1980
- Parking
- 2 — Garage
- Annual taxes
- $4,624 (2025)
- Heating
- Baseboard heaters, Forced air, Natural gas
- Cooling
- Air Conditioned
- Fireplaces
- 2
- Appliances
- All, Refrigerator, Dishwasher, Stove, Dryer
Location
The trademarks REALTOR®, REALTORS® and the REALTOR® logo are controlled by The Canadian Real Estate Association (CREA) and identify real estate professionals who are members of CREA. The trademarks MLS®, Multiple Listing Service® and the associated logos are owned by CREA and identify the quality of services provided by real estate professionals who are members of CREA. Listing information is provided by the listing brokerage through CREA's DDF®, is deemed reliable but not guaranteed, and is for consumers' personal, non-commercial use.