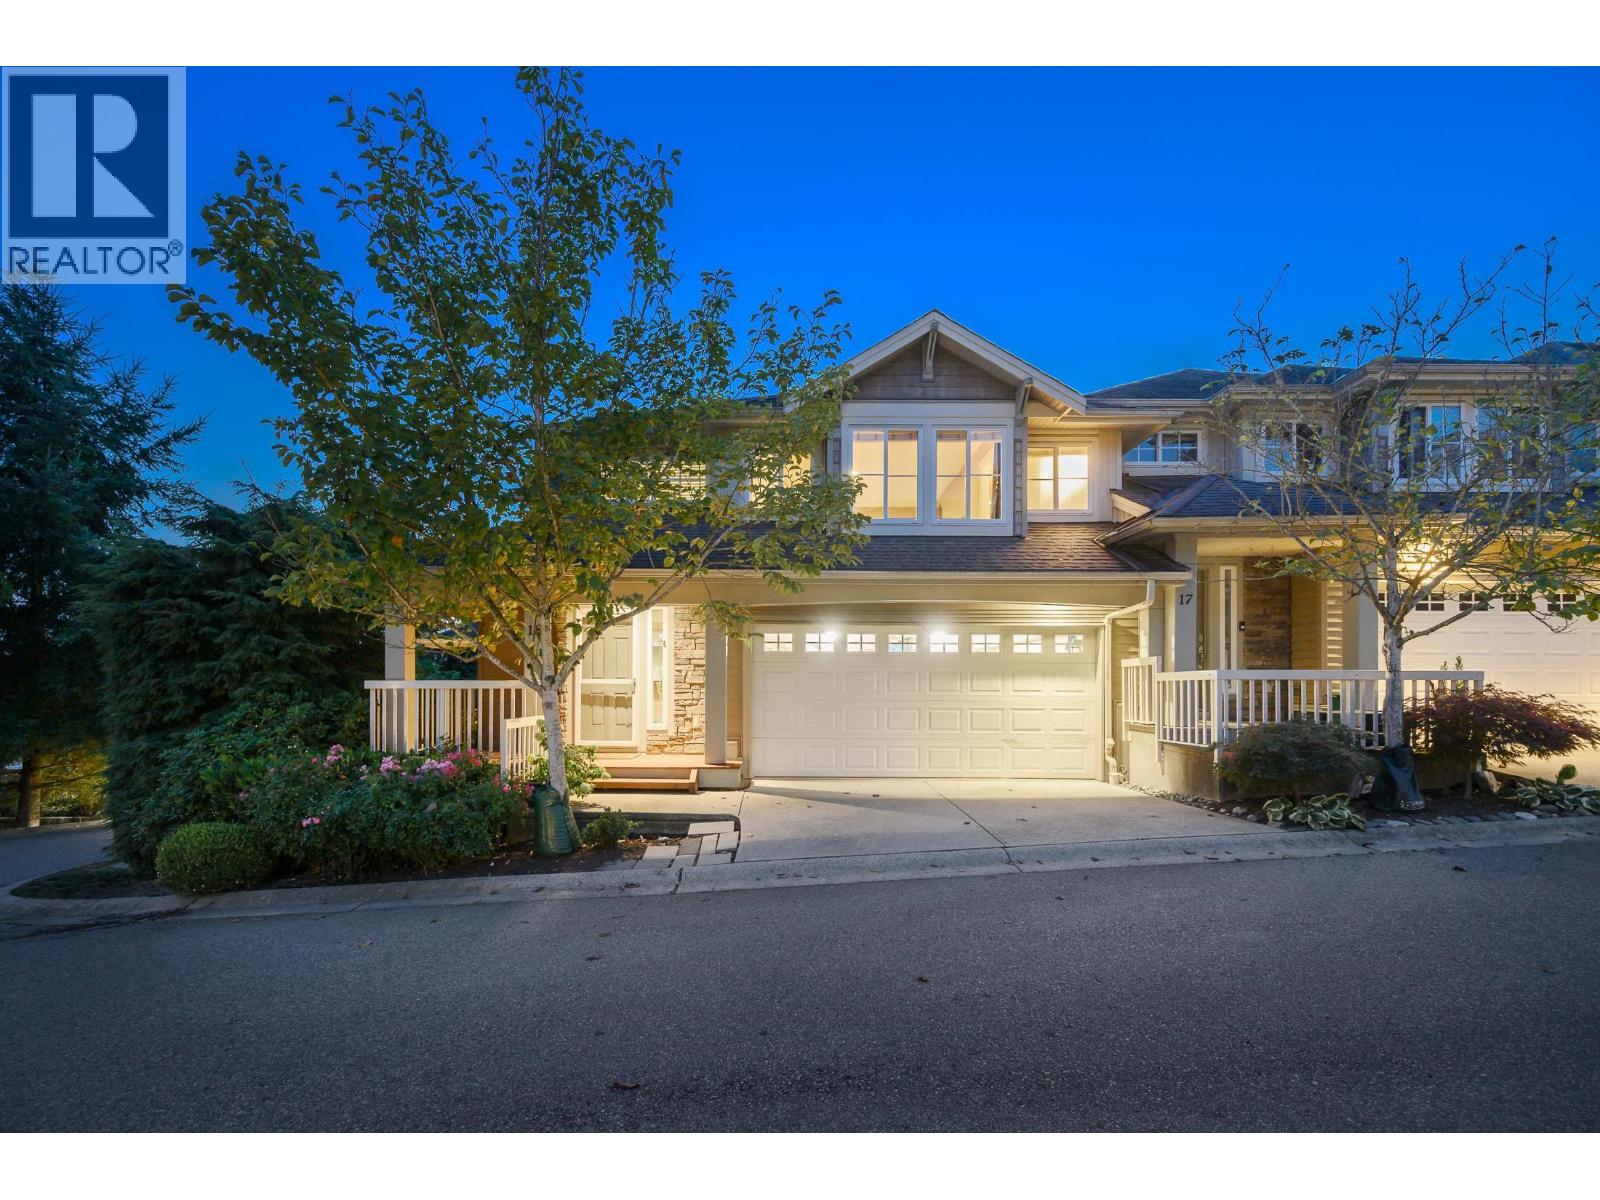
18 11160 234A Street
- Beds
- 3
- Baths
- 4
- Sq ft
- 2,721
- Per sq ft
- $318
Townhouse · Listed 8 days ago · MLS® R3176727

About this home
Welcome to THE VILLAGE AT KANAKA, a premium development THAT FEELS LIKE A DETACHED HOME consisting of 28 FABULOUS TOWNHOMES LOCATED IN CULDESAC RIGHT BEHIND & JUST STEPS TO KANAKA ELEMENTARY! Rarely available this END UNIT is in a premium LOCATION atop the development. With over 2300 SQ FT OF INDOOR LIVING SPACE ( and could be over 2700 Sq ft) this is the LARGEST FLOOR PLAN AVAILABLE! Main floor features HUGE FAMILY ROOM, upgraded S/S appliances, GAS STOVE, full size pantry, dining room, all OVERLOOKING your stunning GREAT ROOM with over 10ft CEILINGS, Gas Fireplace & extra windows for TONS OF NATURAL LIGHT. Upstairs you will find 3 LARGE Bedrooms with a Grand Primary & full size Laundry. BELOW is a FABULOUS 1123 SQ FT WALKOUT BASEMENT with its own DECK & tons of windows for NATURAL LIGHT. (id:67498)
Details
- MLS® number
- R3176727
- Property type
- Townhouse
- Building type
- Row / Townhouse
- Status
- Active
- City
- Maple Ridge
- Bedrooms
- 3
- Bathrooms
- 4
- Living area
- 2,721 sq ft
- Lot size
- 0 square feet
- Year built
- 2008
- Parking
- 2 — Garage
- Annual taxes
- $4,733 (2026)
- Strata / maintenance fee
- $591 monthly
- Basement
- Full, Separate entrance, Unknown
- Heating
- Forced air, Electric
- Appliances
- All
- Amenities
- Pets Allowed With Restrictions
Location
The trademarks REALTOR®, REALTORS® and the REALTOR® logo are controlled by The Canadian Real Estate Association (CREA) and identify real estate professionals who are members of CREA. The trademarks MLS®, Multiple Listing Service® and the associated logos are owned by CREA and identify the quality of services provided by real estate professionals who are members of CREA. Listing information is provided by the listing brokerage through CREA's DDF®, is deemed reliable but not guaranteed, and is for consumers' personal, non-commercial use.