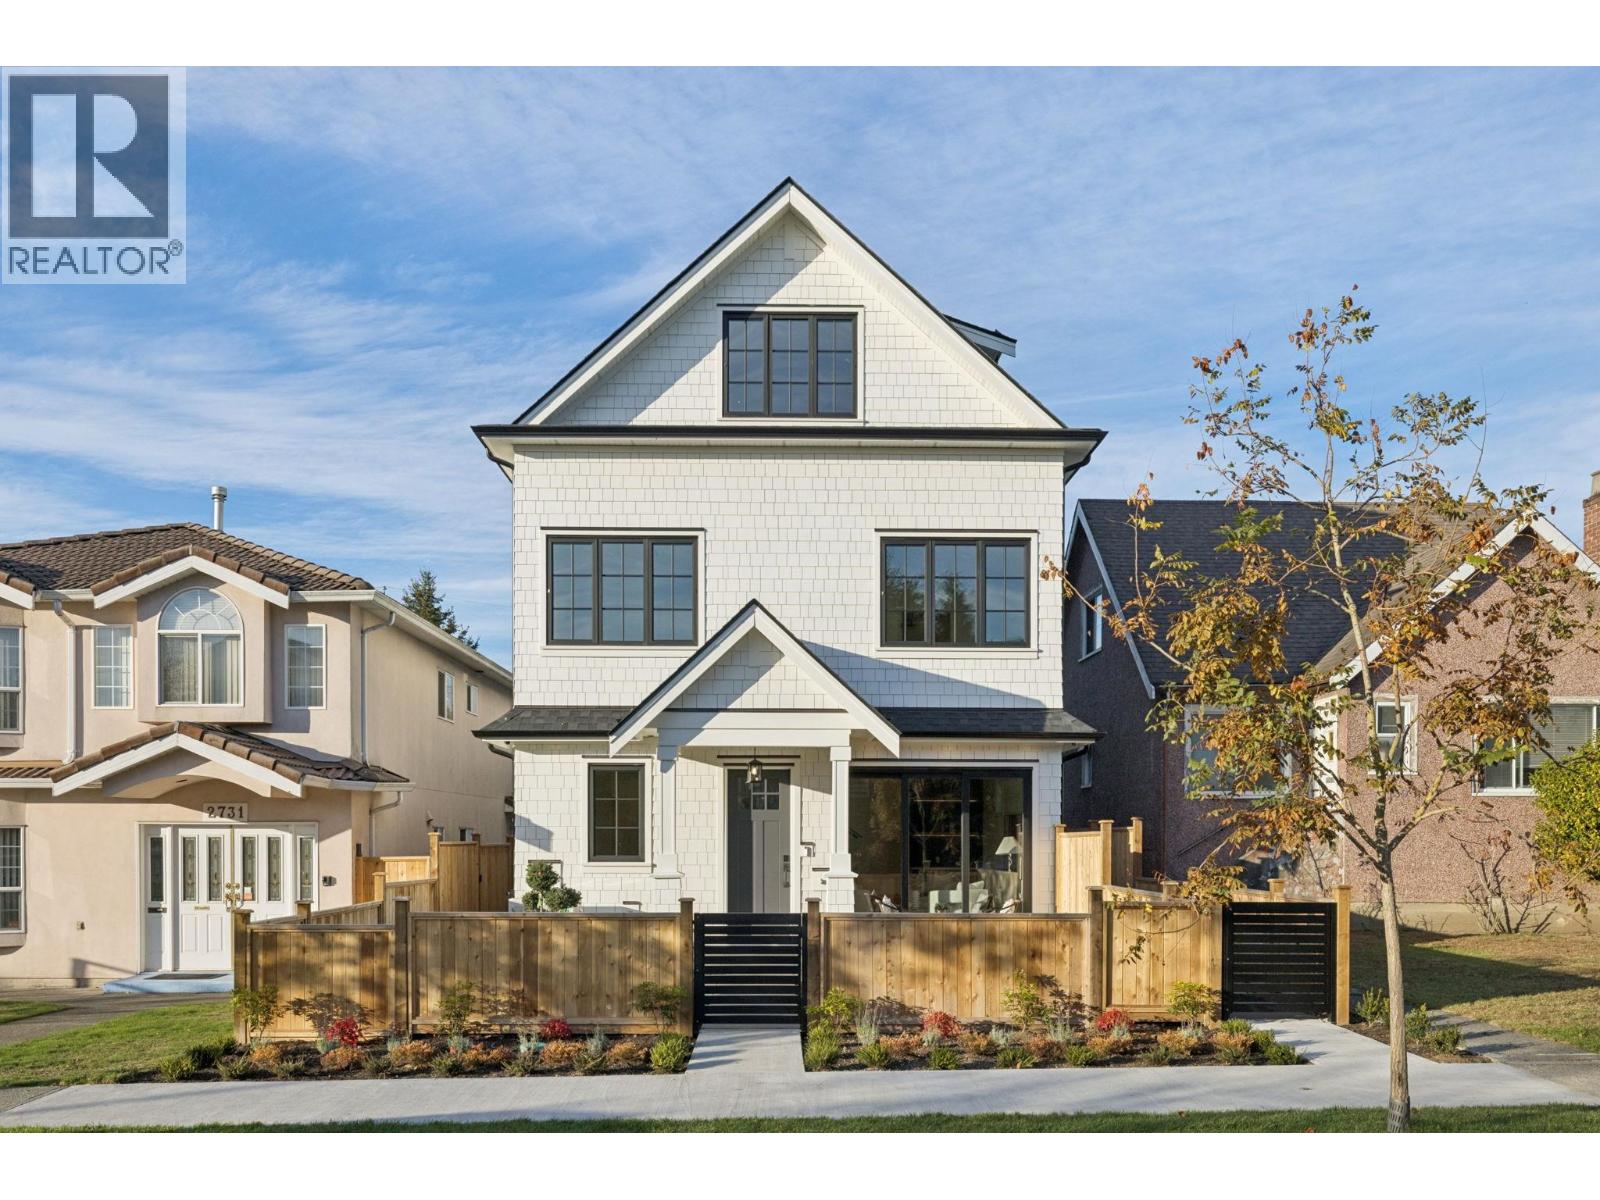
2 2733 WILLIAM STREET
3 beds · 4 baths · 1,545 sq ft

About this home
Warm and elegant, this brand-new back 1/2 duplex in prime Renfrew is built by a reputable builder and showcases quality craftsmanship and thoughtful design. The open-concept main floor features a luxury designer kitchen with a waterfall island offering ample storage, a dedicated dining area, a stylish powder room, and a spacious living area opening onto a large patio with glass railings and a fenced yard. Upstairs offers three generously sized bedrooms with built-in cabinetry and beautifully appointed bathrooms. The top floor provides abundant additional storage space. Premium features include Fulgor Milano and Fisher & Paykel appliances, engineered hardwood flooring, side-by-side laundry, a heated garage with additional carport parking, air conditioning, HRV ventilation, BBQ hookups, and security cameras. Conveniently located just minutes from Commercial Drive, shopping, transit, and parks, this home combines modern comfort, functionality, and an excellent location. Open house Sunday ( Nov 1) 2-4 P.M. (id:67498)
Details
- MLS® number
- R3176756
- Property type
- Duplex
- Building type
- Duplex
- Status
- Active
- City
- Vancouver
- Bedrooms
- 3
- Bathrooms
- 4
- Living area
- 1,545 sq ft
- Lot size
- 0 square feet
- Year built
- 2026
- Parking
- 2 — Garage, Garage, Carport
- Annual taxes
- $3,734 (2026)
- View
- View
- Heating
- Heat Pump
- Cooling
- Air Conditioned
- Appliances
- All
Location
The trademarks REALTOR®, REALTORS® and the REALTOR® logo are controlled by The Canadian Real Estate Association (CREA) and identify real estate professionals who are members of CREA. The trademarks MLS®, Multiple Listing Service® and the associated logos are owned by CREA and identify the quality of services provided by real estate professionals who are members of CREA. Listing information is provided by the listing brokerage through CREA's DDF®, is deemed reliable but not guaranteed, and is for consumers' personal, non-commercial use.