3651 Bowen Drive
Built 2025. Parking for 4.
- Beds
- 5
- Baths
- 6
- Sq ft
- 3,175
- Per sq ft
- $913
House · Listed 8 days ago · MLS® R3176761

About this home
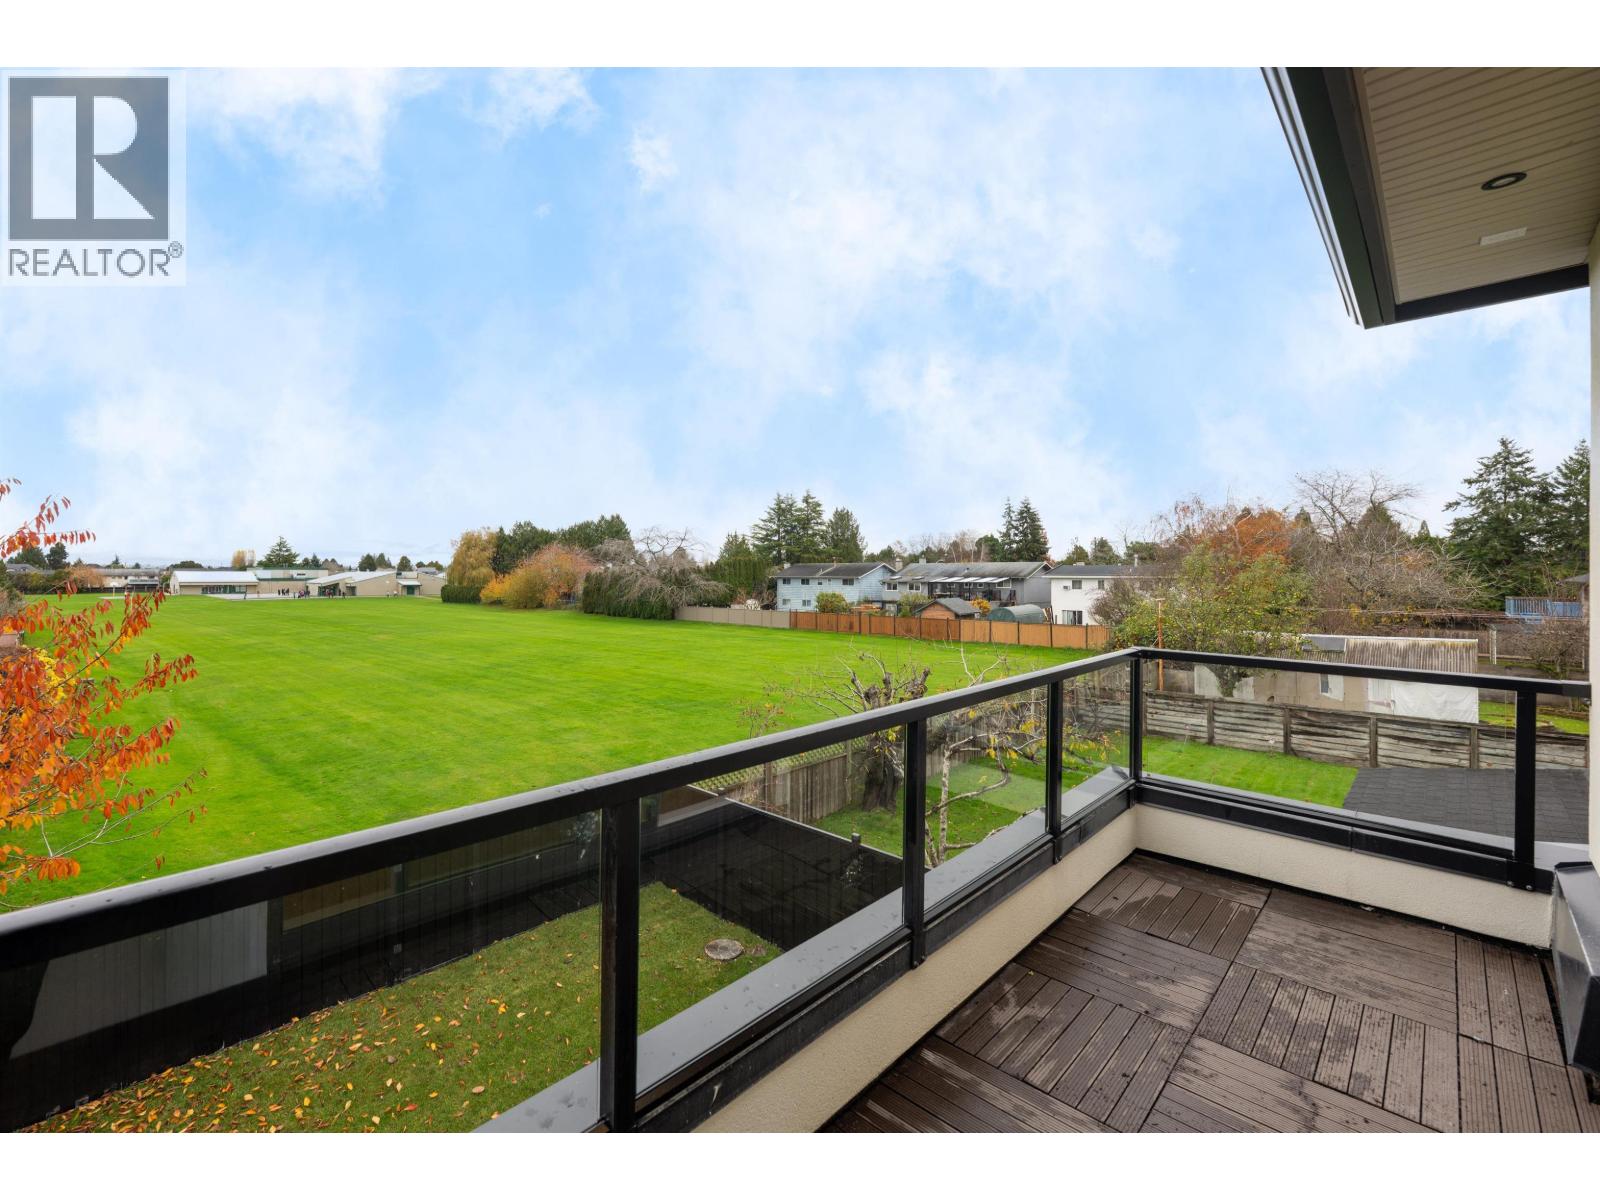
Experience rarely available breathtaking park-front living with beautiful mountain views in this exceptional West Coast-style home. Perfectly positioned on a quiet inner street with no electrical posts and no ditches, offers an uncluttered and peaceful streetscape. Ideally north-south facing, the home is filled with natural light and enjoys beautiful park view and the mountains beyond. Inside, the open-concept layout showcases thoughtful design and quality craftsmanship, featuring a gourmet kitchen with high-end Miele appliances, wok kitchen with high-efficiency hood fan, and ample storage throughout. Spacious, airy living areas flow seamlessly to a generous backyard. 4 bedrooms on top and a one bedroom legal suite on main floor, great for extended family or mortgage helper. Must see! (id:67498)
Details
- MLS® number
- R3176761
- Property type
- House
- Building type
- House
- Status
- Active
- City
- Richmond
- Bedrooms
- 5
- Bathrooms
- 6
- Living area
- 3,175 sq ft
- Lot size
- 6000 square feet
- Year built
- 2025
- Parking
- 4 — Garage
- Annual taxes
- $9,175 (2026)
- View
- View
- Heating
- Heat Pump, Radiant heat
- Cooling
- Air Conditioned
- Fireplaces
- 1
- Appliances
- All
Location
The trademarks REALTOR®, REALTORS® and the REALTOR® logo are controlled by The Canadian Real Estate Association (CREA) and identify real estate professionals who are members of CREA. The trademarks MLS®, Multiple Listing Service® and the associated logos are owned by CREA and identify the quality of services provided by real estate professionals who are members of CREA. Listing information is provided by the listing brokerage through CREA's DDF®, is deemed reliable but not guaranteed, and is for consumers' personal, non-commercial use.