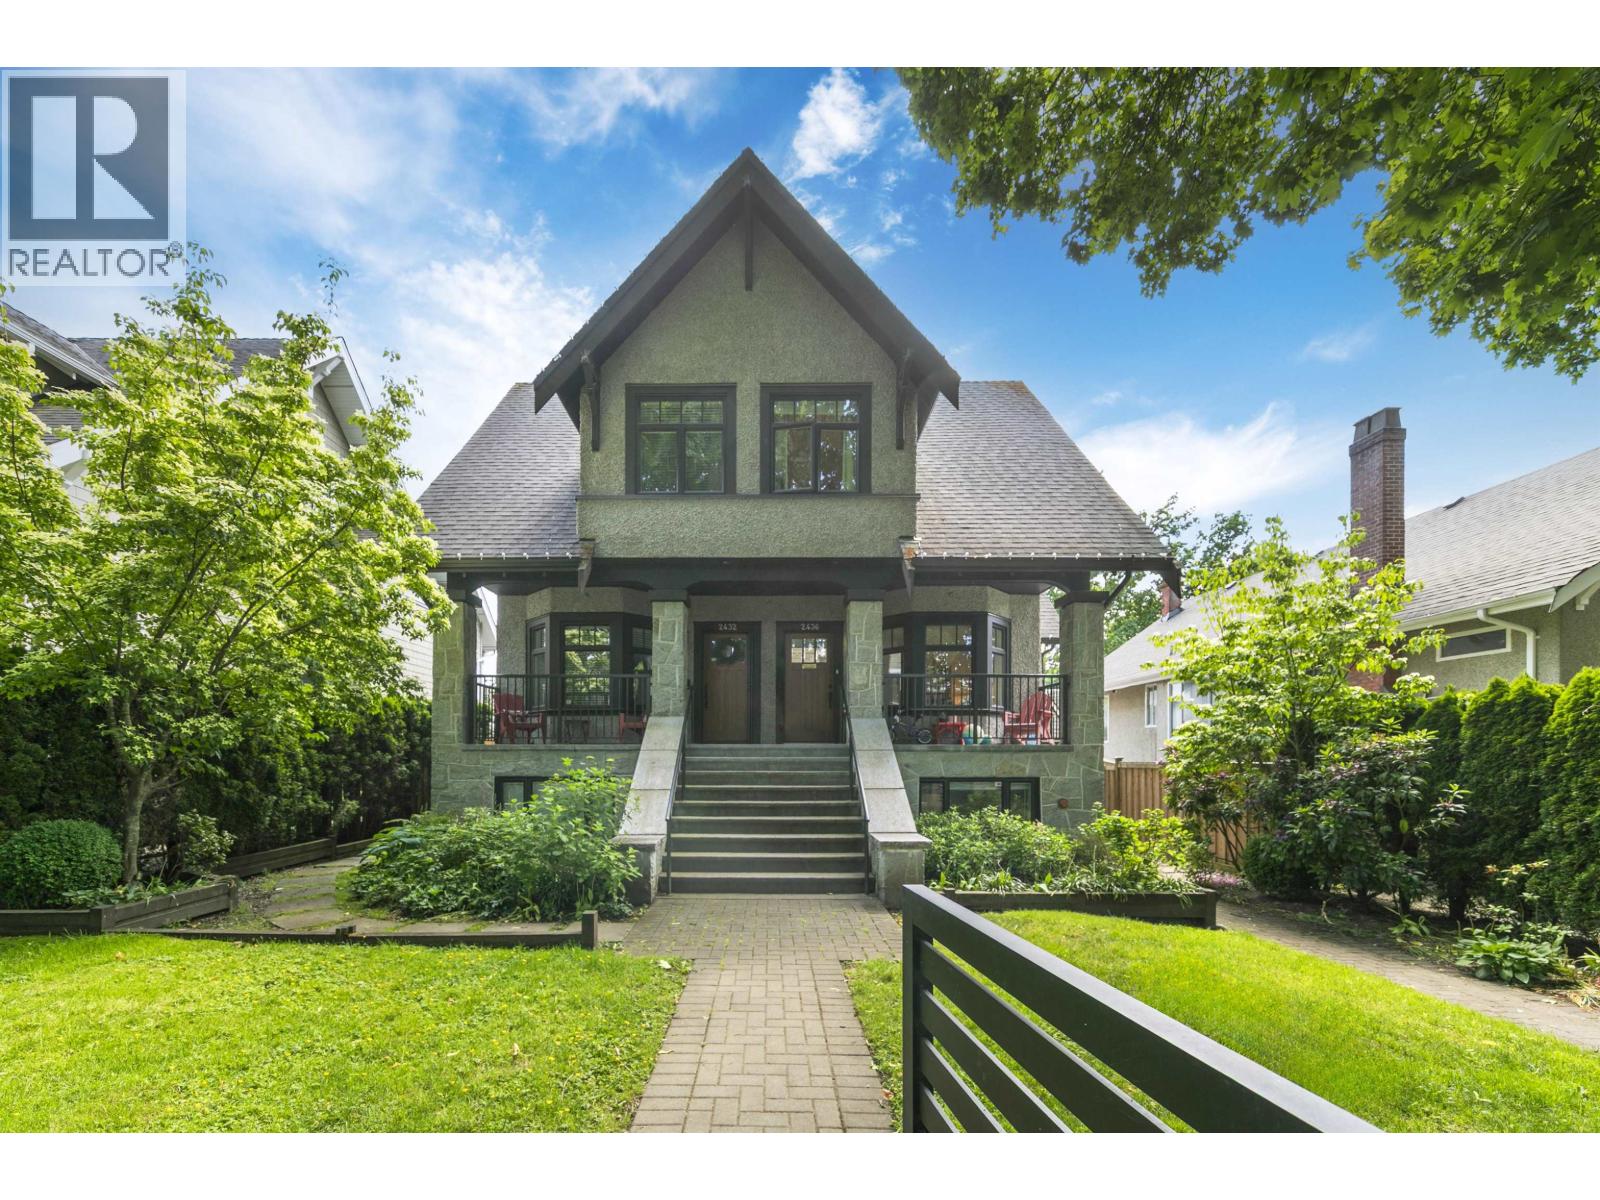
2436 W 8TH AVENUE
3 beds · 3 baths · 1,517 sq ft

About this home
This is the Kits 1/2 Duplex-style townhome you've been waiting for! With 1,517 sf of living space on two levels, this 2010-built home on a 50' x 114.9' lot features spacious principal rooms on the main, bedrooms with vaulted ceilings and faces North, West and South for an abundance of natural light. Enter through your fenced front yard with covered front porch, foyer with entry closet, front living area and powder room, gorgeous kitchen with island and Viking range, covered side patio leading to one car garage, large rear family room with french doors onto a sunny South-facing rear patio. Upstairs is 3 bedrooms with large windows and closet and 2 bathrooms! Primary suite has vaulted ceilings and large walk-in closet. This family home has it all! Call to schedule your private viewing! (id:67498)
Details
- MLS® number
- R3176900
- Property type
- Townhouse
- Building type
- Row / Townhouse
- Status
- Active
- City
- Vancouver
- Bedrooms
- 3
- Bathrooms
- 3
- Living area
- 1,517 sq ft
- Lot size
- 50 x 114.9
- Year built
- 2010
- Parking
- 1 — Garage
- Annual taxes
- $5,971 (2025)
- Strata / maintenance fee
- $700 monthly
- Heating
- Radiant heat
- Appliances
- All
- Amenities
- Pets Allowed, Rentals Allowed With Restrictions
Location
The trademarks REALTOR®, REALTORS® and the REALTOR® logo are controlled by The Canadian Real Estate Association (CREA) and identify real estate professionals who are members of CREA. The trademarks MLS®, Multiple Listing Service® and the associated logos are owned by CREA and identify the quality of services provided by real estate professionals who are members of CREA. Listing information is provided by the listing brokerage through CREA's DDF®, is deemed reliable but not guaranteed, and is for consumers' personal, non-commercial use.