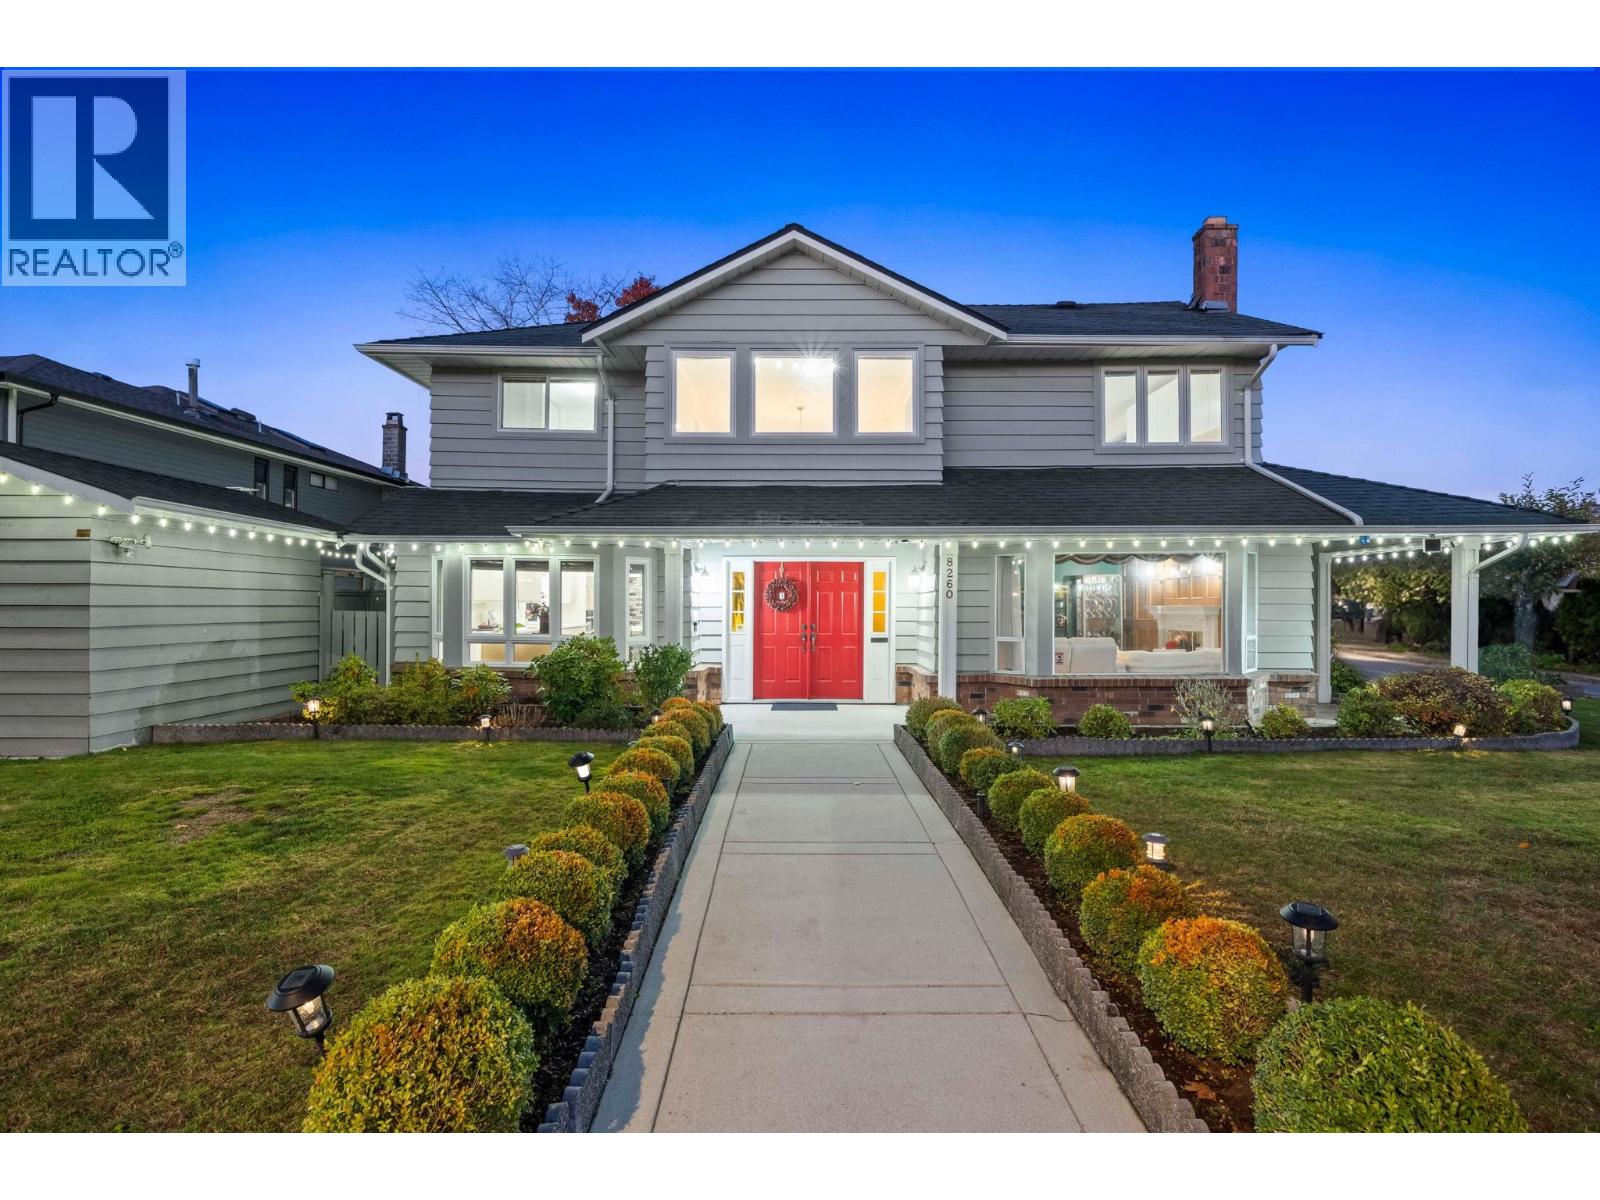
8260 Aspin Drive
Parking for 4.
- Beds
- 6
- Baths
- 3
- Sq ft
- 2,989
- Per sq ft
- $598
House · Listed 8 days ago · MLS® R3177116

About this home
FIRST TIME ON THE MARKET! Garden City CORNER home with great layout and nearly 3,000 sq ft, perfect for a growing family. Continuously updated over the years: renovated kitchen (2021) with all-new appliances, an extra-wide fridge and plenty of counter space; windows (2021); roof (2020); and updated bathrooms (2023) and flooring (2026). Beautiful landscaping and impressive street appeal welcome you home. Debeck Elementary and Palmer Secondary catchment, and a short walk to Garden City Shopping Centre. Some photos have been virtually staged. OPEN HOUSE: Sat Oct 31 (1-2 pm) and Sun Nov 1 (1-3 pm) (id:67498)
Details
- MLS® number
- R3177116
- Property type
- House
- Building type
- House
- Status
- Active
- City
- Richmond
- Bedrooms
- 6
- Bathrooms
- 3
- Living area
- 2,989 sq ft
- Lot size
- 5189 square feet
- Year built
- 1981
- Parking
- 4 — Garage
- Annual taxes
- $5,796 (2026)
- Heating
- Baseboard heaters, Radiant heat, Natural gas
- Cooling
- Air Conditioned
- Fireplaces
- 2
- Appliances
- All, Intercom, Oven - Built-In
Location
The trademarks REALTOR®, REALTORS® and the REALTOR® logo are controlled by The Canadian Real Estate Association (CREA) and identify real estate professionals who are members of CREA. The trademarks MLS®, Multiple Listing Service® and the associated logos are owned by CREA and identify the quality of services provided by real estate professionals who are members of CREA. Listing information is provided by the listing brokerage through CREA's DDF®, is deemed reliable but not guaranteed, and is for consumers' personal, non-commercial use.