2 3657 W 11TH AVENUE
3 beds · 4 baths · 1,591 sq ft

About this home
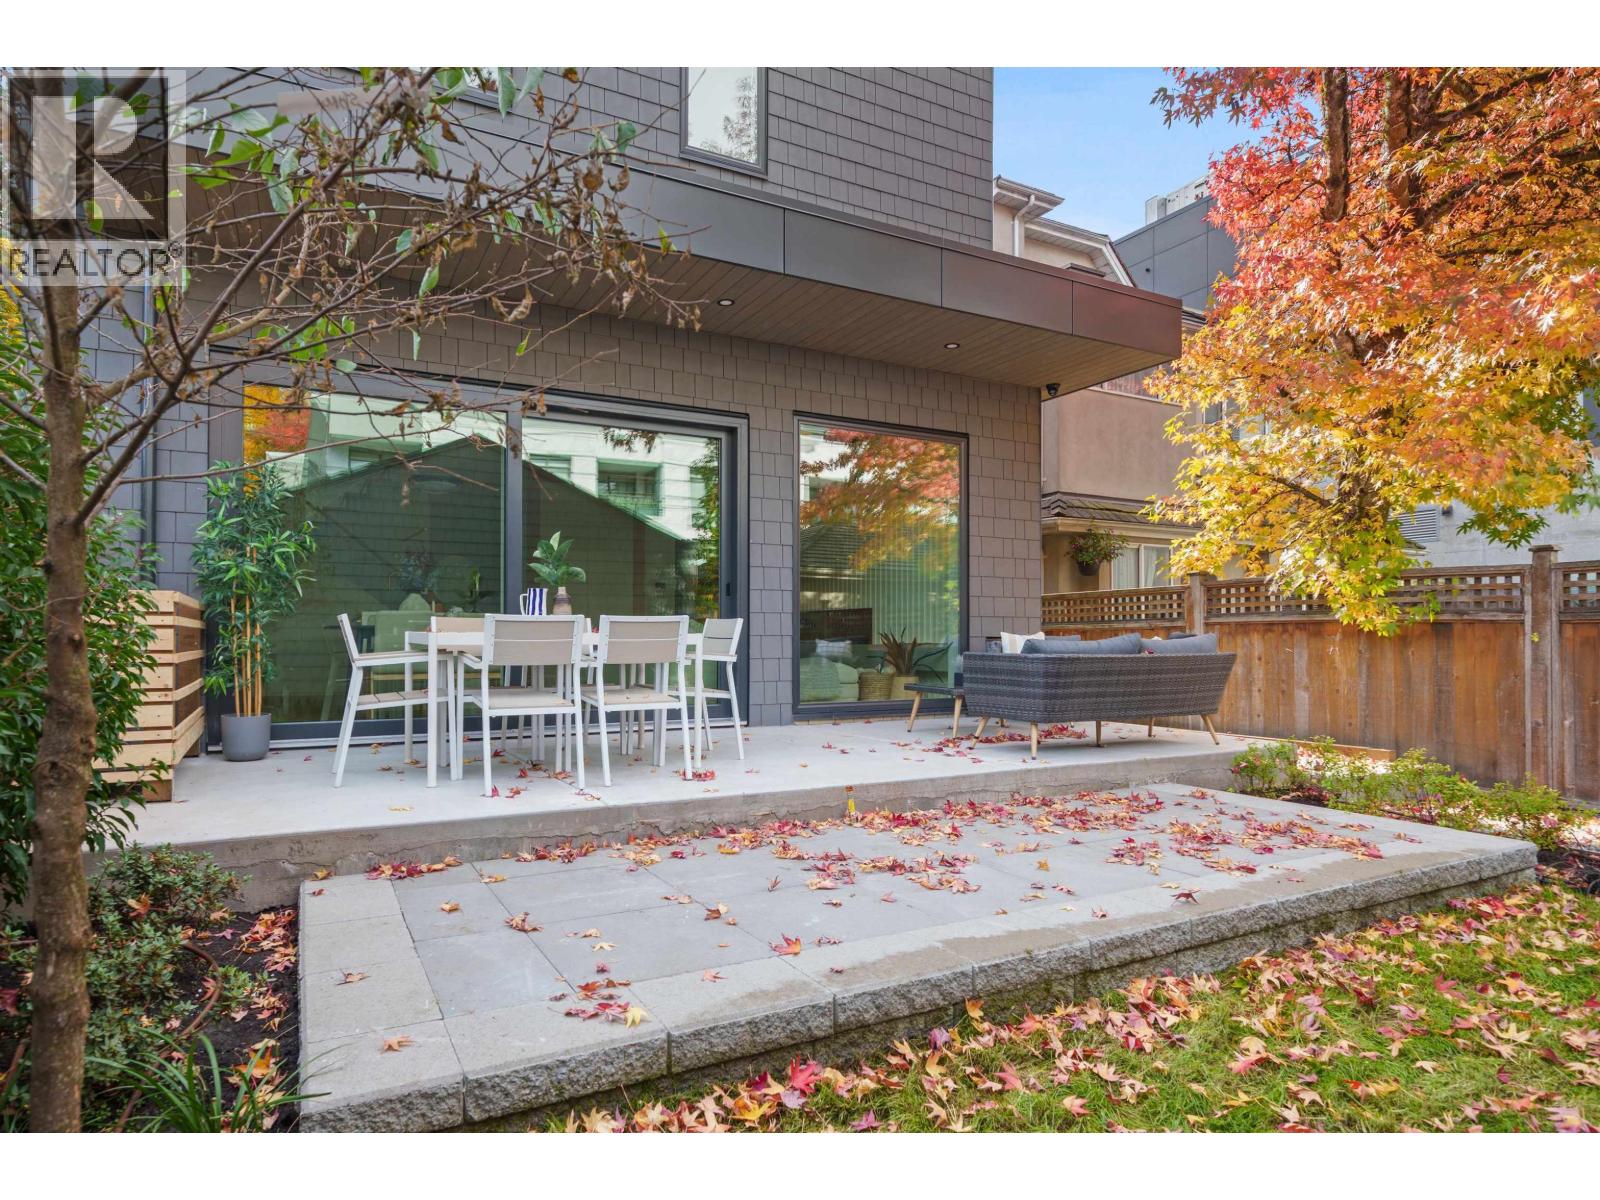
Introducing ASYM-Different by Design. Nestled in the everyday vibrancy of Kitsilano, features include dual primaries,each with its own ensuite.Top primary can easily convert to a rec room/yoga room/artist studio. Generous ceiling heights on all floors,floor-to-ceiling millwork/tiling, 3 California-style WICs, custom Vicostone waterfall countertop, triple-glazed windows w/lift-and-slide doors,2-sided FP,designer lighting,Emtek hardware, Kohler & Riobel fixtures, tiled tub with custom niches, integrated Miele kitchen,ample storage,natural light throughout and level access to 2-tiered patio. Unconventional Design.Conventional Comfort. Lego-ed to life by Enviable Design, PTL Design & Glenmark Construction. Developed by Abundant Bliss Development. Open Sat/Sun 2-4 PM.Fresh matcha served Sunday! (id:67498)
Details
- MLS® number
- R3177336
- Property type
- Duplex
- Building type
- Duplex
- Status
- Active
- City
- Vancouver
- Bedrooms
- 3
- Bathrooms
- 4
- Living area
- 1,591 sq ft
- Lot size
- 0 square feet
- Year built
- 2026
- Parking
- 1 — Garage
- Annual taxes
- $9,769 (2026)
- Heating
- Heat Pump
- Cooling
- Air Conditioned
Location
The trademarks REALTOR®, REALTORS® and the REALTOR® logo are controlled by The Canadian Real Estate Association (CREA) and identify real estate professionals who are members of CREA. The trademarks MLS®, Multiple Listing Service® and the associated logos are owned by CREA and identify the quality of services provided by real estate professionals who are members of CREA. Listing information is provided by the listing brokerage through CREA's DDF®, is deemed reliable but not guaranteed, and is for consumers' personal, non-commercial use.