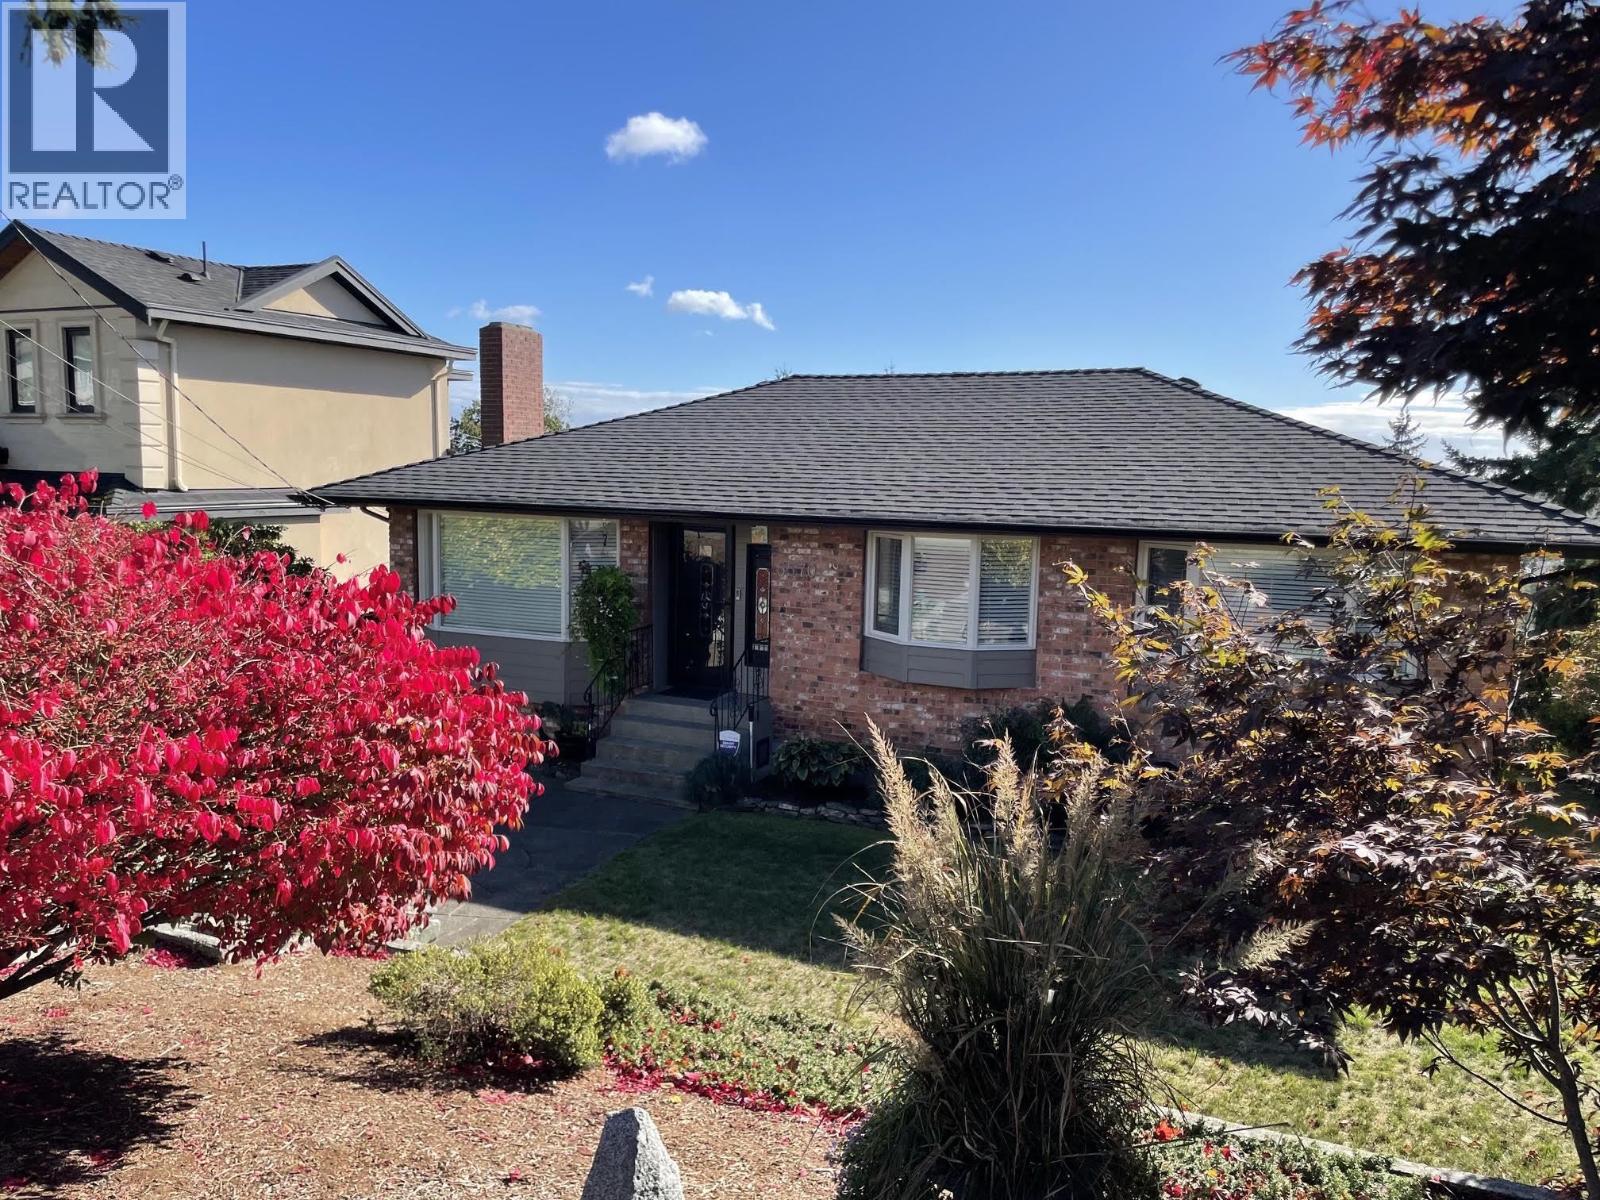
5570 Carson Street
Parking for 4.
- Beds
- 4
- Baths
- 2
- Sq ft
- 2,621
- Per sq ft
- $763
House · Listed 6 days ago · MLS® R3177420

About this home
Beautiful Southern views (& W/E). See Sunrise all the way to Sunset & look at incredible views to Gulf Islands, S. Delta, White Rock, etc... Bright & spacious loved home on 60 x 122 lot w/lane. Main floor features large living room, dinrm, leading to large deck, bar area, open concept kitchen w/lots of cabinets, 5 x 7 Granite Island. View as soon as you walk in the door! Gleaming original H/W floors, 3 bdrm's up, 1 - 4 pc bath. Down has bonus space for family incl large rec room w/fp, Den, stg, Laundry & more. Separate 1 bdrm, 1 - 3 pc bath u/auth suite w/10'2 ft ceiling in lvgrm, Bay windows, large kitchen w/fridge, stove, d/w & huge bdrm. Yard perfect for gardening & fun. Close to Skytrain/Transit, Schools, Burnaby South High, parks, walking/bike trails, Metrotown, Market Crossing (id:67498)
Details
- MLS® number
- R3177420
- Property type
- House
- Building type
- House
- Status
- Active
- City
- Burnaby
- Bedrooms
- 4
- Bathrooms
- 2
- Living area
- 2,621 sq ft
- Lot size
- 7320 square feet
- Year built
- 1953
- Parking
- 4 — Carport
- Annual taxes
- $6,758 (2026)
- View
- View
- Basement
- Full, Unknown, Unknown
- Heating
- Forced air, Electric, Natural gas
- Fireplaces
- 2
- Appliances
- All, Refrigerator, Central Vacuum, Dishwasher, Oven - Built-In
Location
The trademarks REALTOR®, REALTORS® and the REALTOR® logo are controlled by The Canadian Real Estate Association (CREA) and identify real estate professionals who are members of CREA. The trademarks MLS®, Multiple Listing Service® and the associated logos are owned by CREA and identify the quality of services provided by real estate professionals who are members of CREA. Listing information is provided by the listing brokerage through CREA's DDF®, is deemed reliable but not guaranteed, and is for consumers' personal, non-commercial use.