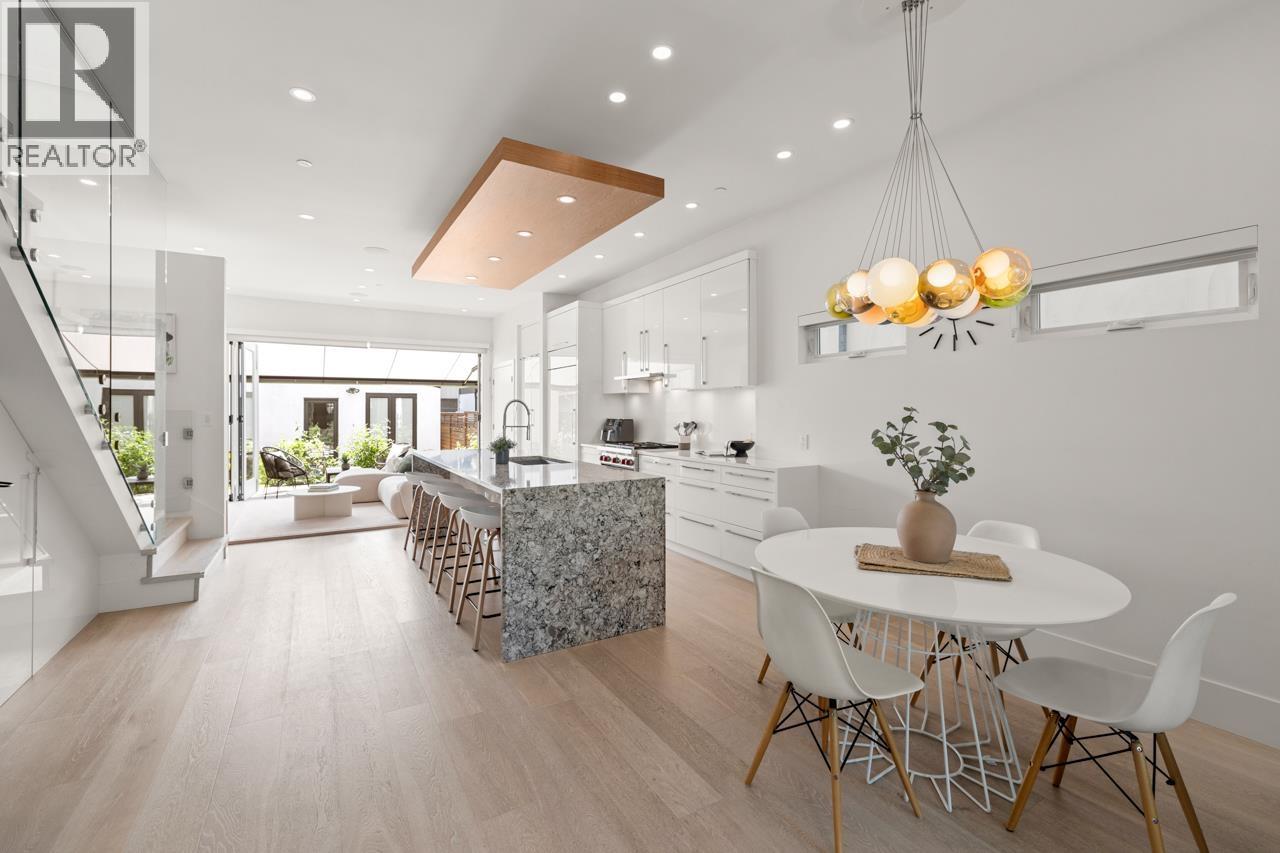
506 E 18TH AVENUE
3 beds · 4 baths · 1,870 sq ft

About this home
STUNNING CUSTOM BUILT HOME in sought-after Main/Fraser neighbourhood. This exquisitely crafted 3 BED, 3.5 BATH home features soaring 10´ CEILINGS on the main floor, engineered white oak floors throughout , CUSTOM MILLWORK, radiant heating & A/C. At the heart of the home is the CHEF´S DREAM KITCHEN featuring SUB-ZERO, WOLF & MIELE appliances with expansive quartz waterfall island. Seamless indoor/outdoor entertaining with ECLIPSE DOORS opening to a SUNNY SOUTH-FACING PATIO & BACKYARD with BONUS MOTORIZED AWNING. All 3 bedrooms upstairs & features VAULTED CEILINGS & SKYLIGHTS, complemented by spa-inspired baths. BONUS detached FLEX SUITE with A/C next to the garage. Ideally situated between Main & Fraser St, live steps to the city´s best restaurants, schools and parks. Showings by appointment. (id:67498)
Details
- MLS® number
- R3177635
- Property type
- House
- Building type
- House
- Status
- Active
- City
- Vancouver
- Bedrooms
- 3
- Bathrooms
- 4
- Living area
- 1,870 sq ft
- Lot size
- 3019.5 square feet
- Year built
- 2016
- Parking
- 1 — Garage
- Annual taxes
- $9,399 (2026)
- View
- View
- Heating
- Radiant heat
- Cooling
- Air Conditioned
- Fireplaces
- 1
- Appliances
- All
Location
The trademarks REALTOR®, REALTORS® and the REALTOR® logo are controlled by The Canadian Real Estate Association (CREA) and identify real estate professionals who are members of CREA. The trademarks MLS®, Multiple Listing Service® and the associated logos are owned by CREA and identify the quality of services provided by real estate professionals who are members of CREA. Listing information is provided by the listing brokerage through CREA's DDF®, is deemed reliable but not guaranteed, and is for consumers' personal, non-commercial use.