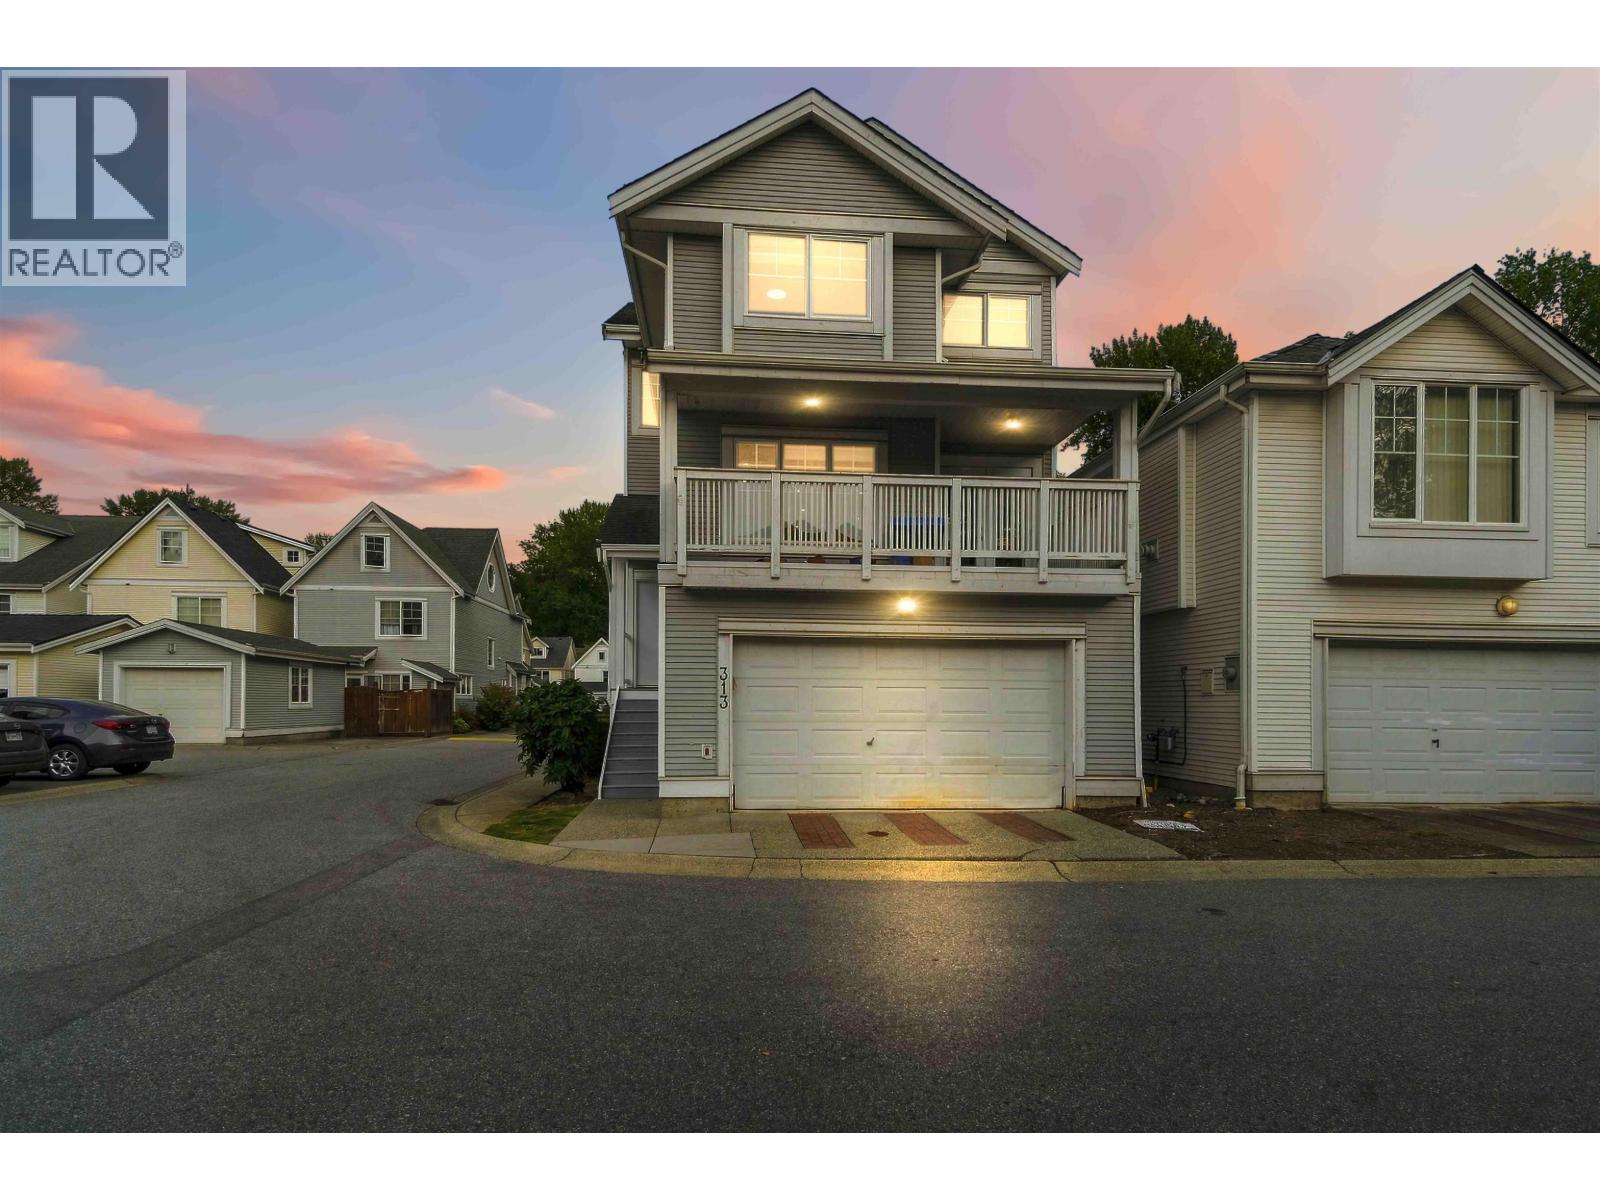
313 3000 Riverbend Drive
- Beds
- 4
- Baths
- 4
- Sq ft
- 2,292
- Per sq ft
- $479
House · Listed 5 days ago · MLS® R3177768

About this home
Nestled within the greenbelt of Coquitlam River, this COMPLETELY RENOVATED family home boasts an open plan main floor: renovated kitchen w/quartz counter, 10 foot waterfall island/breakfast bar, s/s appliances, pot lighting, SONOS speaker entertainment package, stone feature wall in living room, family sized dining room w/wetbar & electric fireplace & direct access to large covered BBQ patio! MASSIVE primary bedroom w/renovated ensuite incl custom oversize shower, double floating vanity. Add'l bedrooms are great size & have use of renovated 4pc bathroom. Basement has rec room w/summer kitchen, bedroom, bathroom, separate entry & access to shared laundry. BONUSES: Double car garage, AIR CONDITIONING, FENCED YARD W/STAMPED CONCRETE PATIO, upgraded lighting/flooring, new playground! (id:67498)
Details
- MLS® number
- R3177768
- Property type
- House
- Building type
- House
- Status
- Active
- City
- Coquitlam
- Bedrooms
- 4
- Bathrooms
- 4
- Living area
- 2,292 sq ft
- Lot size
- 1830 square feet
- Year built
- 2004
- Parking
- 2 — Garage, Visitor Parking
- Annual taxes
- $3,880 (2025)
- Strata / maintenance fee
- $102 monthly
- Basement
- Finished, Unknown, Unknown
- Heating
- Forced air, Natural gas
- Cooling
- Air Conditioned
- Fireplaces
- 1
- Appliances
- All
- Amenities
- Pets Allowed, Pets Allowed With Restrictions
Location
The trademarks REALTOR®, REALTORS® and the REALTOR® logo are controlled by The Canadian Real Estate Association (CREA) and identify real estate professionals who are members of CREA. The trademarks MLS®, Multiple Listing Service® and the associated logos are owned by CREA and identify the quality of services provided by real estate professionals who are members of CREA. Listing information is provided by the listing brokerage through CREA's DDF®, is deemed reliable but not guaranteed, and is for consumers' personal, non-commercial use.