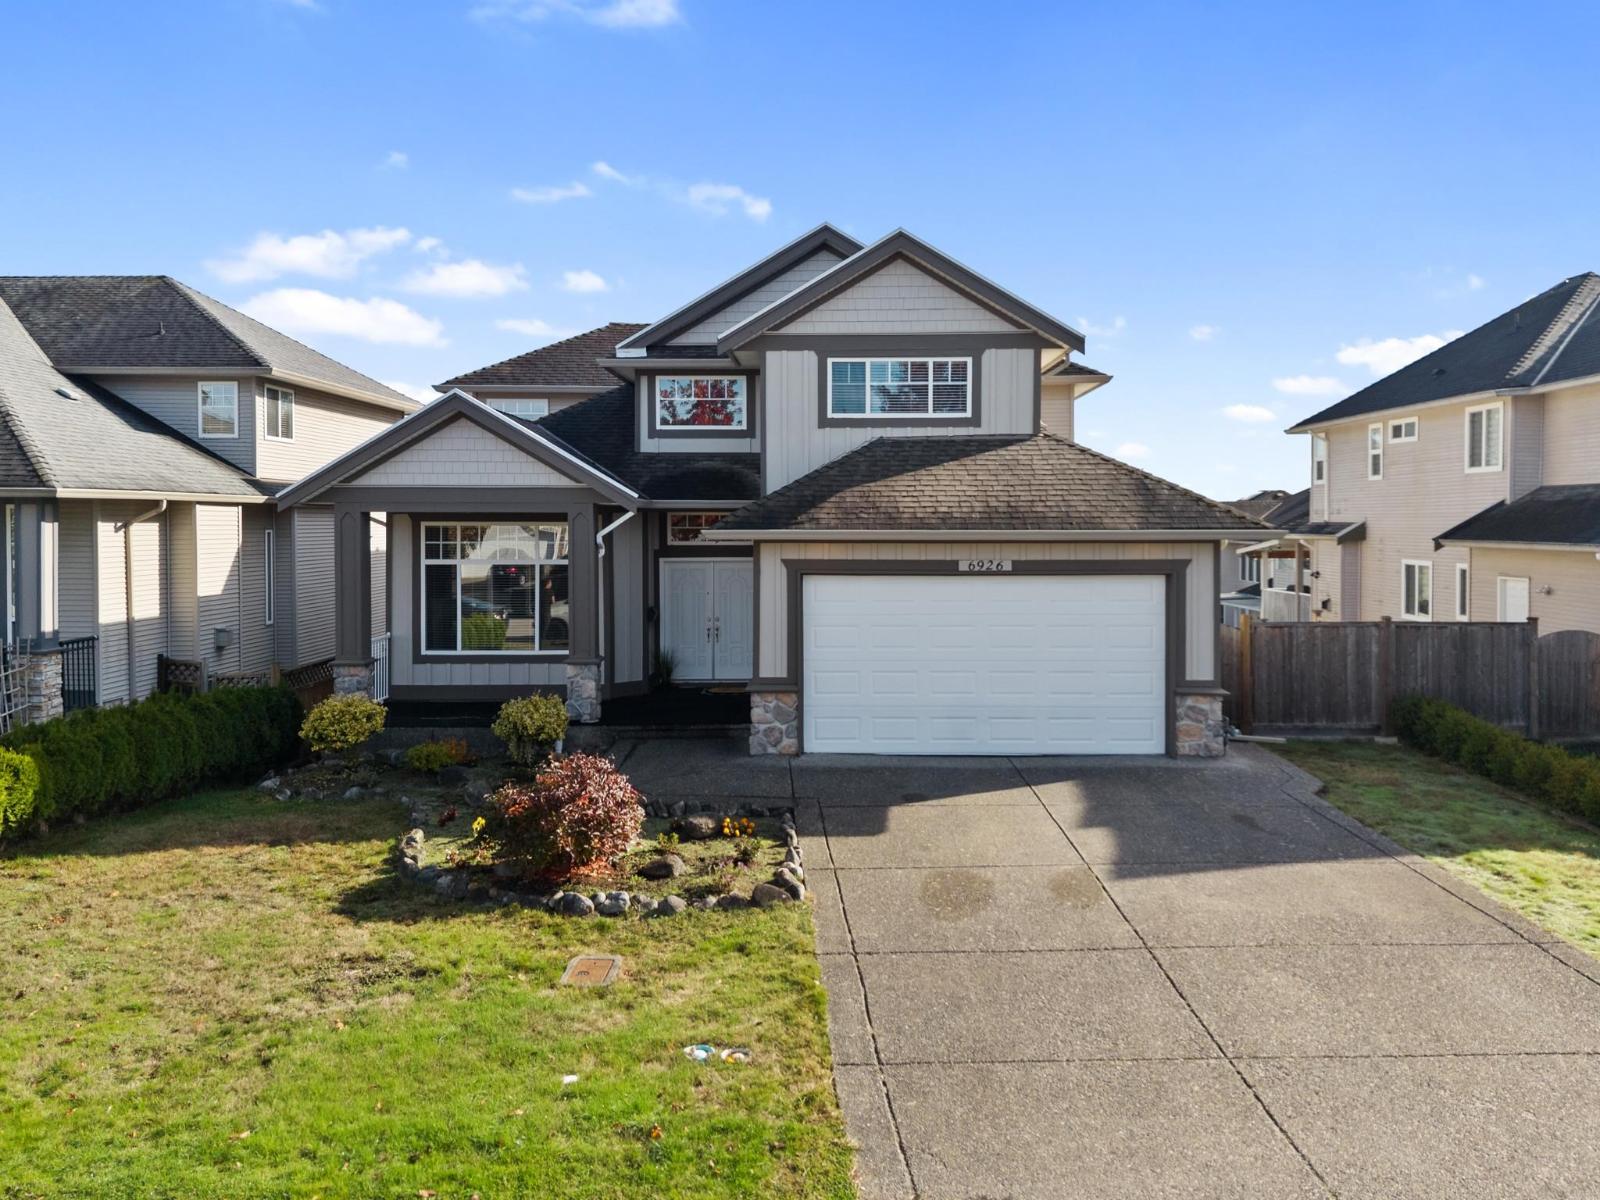
6926 150 Street
- Beds
- 5
- Baths
- 5
- Sq ft
- 3,925
- Per sq ft
- $356
House · Listed 5 days ago · MLS® R3177683

About this home
Welcome Home to this Spacious & Beautifully designed 5-bed + den, 5-bath home offering nearly 4,000 sf of living space! First time on the market - lovingly cared for by original owner! The bright main floor features vaulted ceilings, formal living and dining areas, a spacious family room with gas fireplace & large kitchen. Upstairs offers 4 bedrooms including the primary with a large walk-in closet & luxurious ensuite. The above-ground walk-out basement suite features an oversized bedroom with flex space potential for two bedrooms, ideal for extended family. Enjoy a fully fenced backyard and a convenient location within walking distance to schools and transit. A perfect home for growing families that combines functionality & versatility! (id:67498)
Details
- MLS® number
- R3177683
- Property type
- House
- Building type
- House
- Status
- Active
- City
- Surrey
- Bedrooms
- 5
- Bathrooms
- 5
- Living area
- 3,925 sq ft
- Lot size
- 6027 square feet
- Year built
- 2003
- Parking
- 2 — Garage
- Annual taxes
- $7,399 (2026)
- Basement
- Finished, Full, Separate entrance
- Heating
- Natural gas, Hot Water
- Fireplaces
- 2
- Appliances
- Washer, Refrigerator, Dishwasher, Stove, Dryer, Alarm System
Location
The trademarks REALTOR®, REALTORS® and the REALTOR® logo are controlled by The Canadian Real Estate Association (CREA) and identify real estate professionals who are members of CREA. The trademarks MLS®, Multiple Listing Service® and the associated logos are owned by CREA and identify the quality of services provided by real estate professionals who are members of CREA. Listing information is provided by the listing brokerage through CREA's DDF®, is deemed reliable but not guaranteed, and is for consumers' personal, non-commercial use.