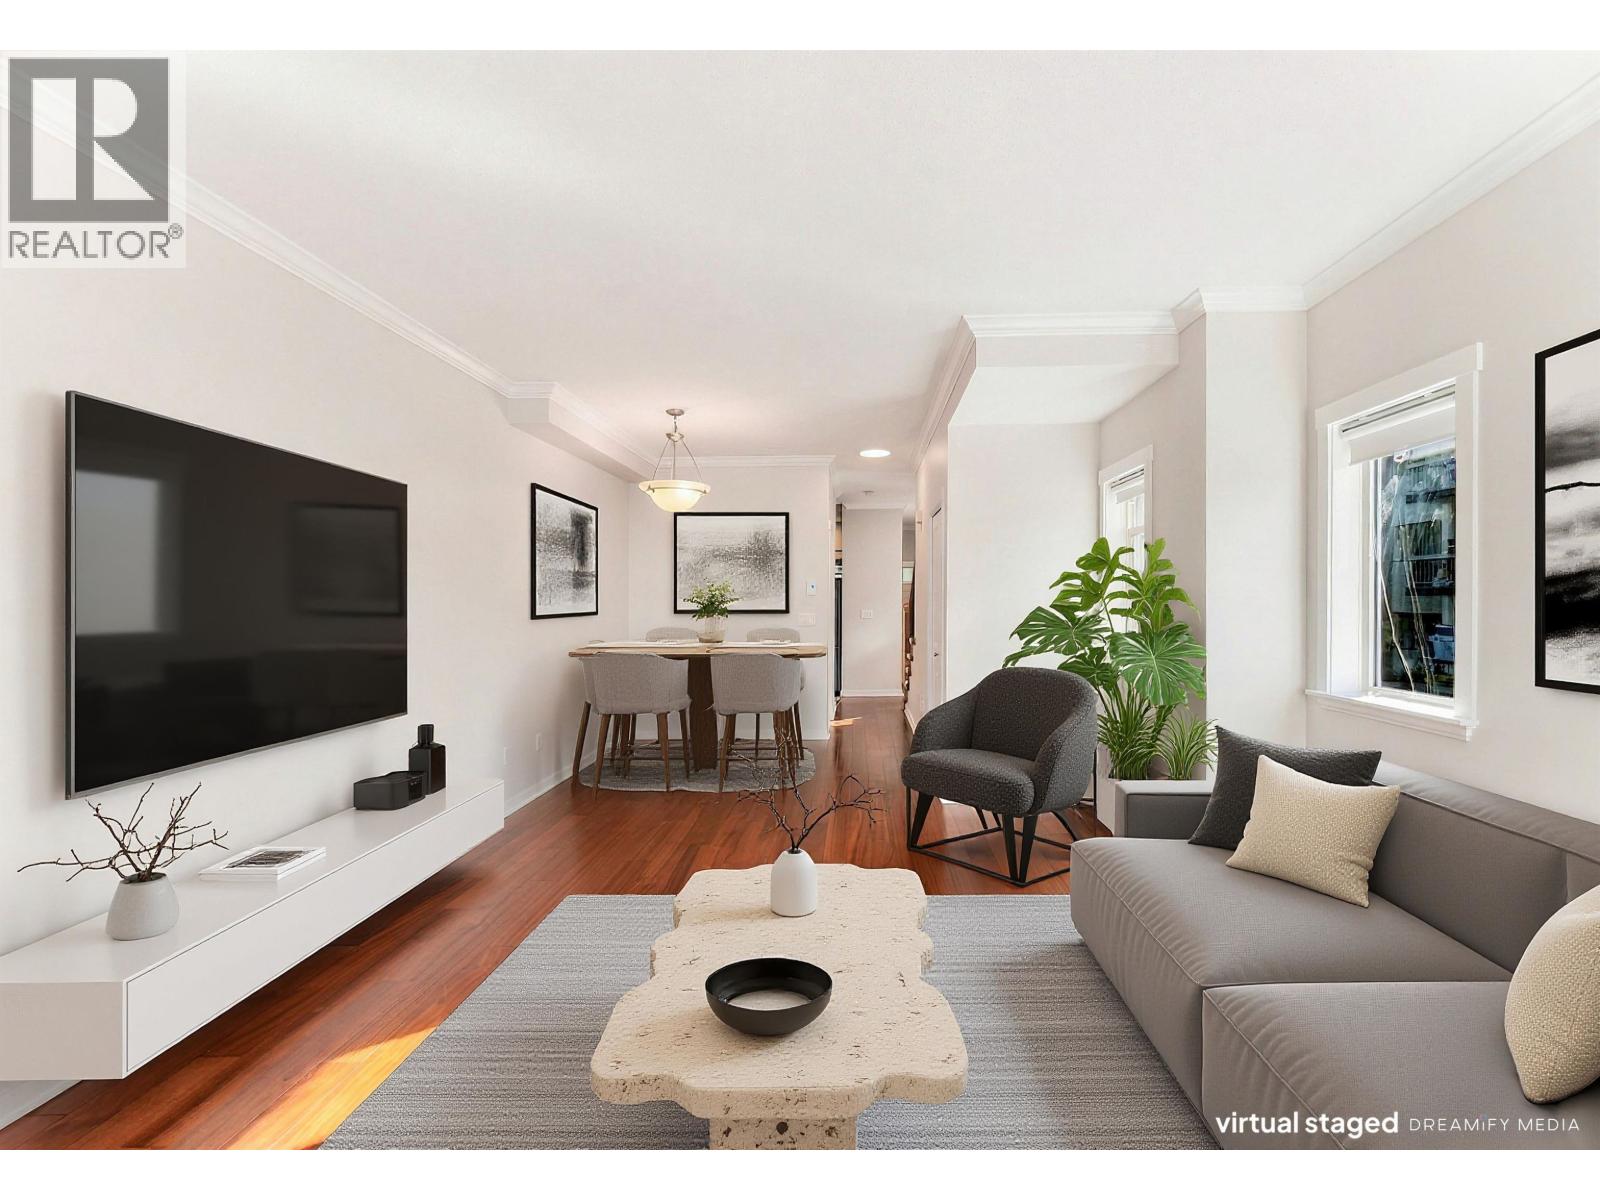
13 4288 Sardis Street
- Beds
- 2
- Baths
- 3
- Sq ft
- 1,080
- Per sq ft
- $786
Townhouse · Listed 5 days ago · MLS® R3177799

About this home
EXTENSIVELY RENOVATED CORNER UNIT TOWNHOUSE in Orchard Lane! Located in a gated complex near Central Park and Metrotown, this bright 1,080 sq. ft. home offers North/South exposure, 9-ft ceilings, granite countertops and stainless-steel appliances. Major 2024 renovations include new flooring throughout the upper level and stairs, fresh wall and stair-rail paint, new lighting, toilets, shower enclosure, bathtub, bathroom wall tiles and mirrors. Dishwasher replaced in June 2026 with a 3-year warranty. Features 2 spacious bedrooms, 3 bathrooms, a private balcony, 1 secured parking stall and 1 locker. Walk to schools, transit, parks and Metrotown. Move-in ready! Excellent School Catchment: Chaffey-Burke Elementary & Moscrop Secondary Open house: Oct 31 Saturday 2:30pm to 4pm (id:67498)
Details
- MLS® number
- R3177799
- Property type
- Townhouse
- Building type
- Row / Townhouse
- Status
- Active
- City
- Burnaby
- Bedrooms
- 2
- Bathrooms
- 3
- Living area
- 1,080 sq ft
- Lot size
- 0 square feet
- Year built
- 2004
- Parking
- 1 — Underground
- Annual taxes
- $2,679 (2025)
- Strata / maintenance fee
- $358 monthly
- View
- View
- Heating
- Baseboard heaters, Electric
- Appliances
- All, Refrigerator, Dishwasher
- Amenities
- Pets Allowed With Restrictions, Rentals Allowed With Restrictions
Location
The trademarks REALTOR®, REALTORS® and the REALTOR® logo are controlled by The Canadian Real Estate Association (CREA) and identify real estate professionals who are members of CREA. The trademarks MLS®, Multiple Listing Service® and the associated logos are owned by CREA and identify the quality of services provided by real estate professionals who are members of CREA. Listing information is provided by the listing brokerage through CREA's DDF®, is deemed reliable but not guaranteed, and is for consumers' personal, non-commercial use.