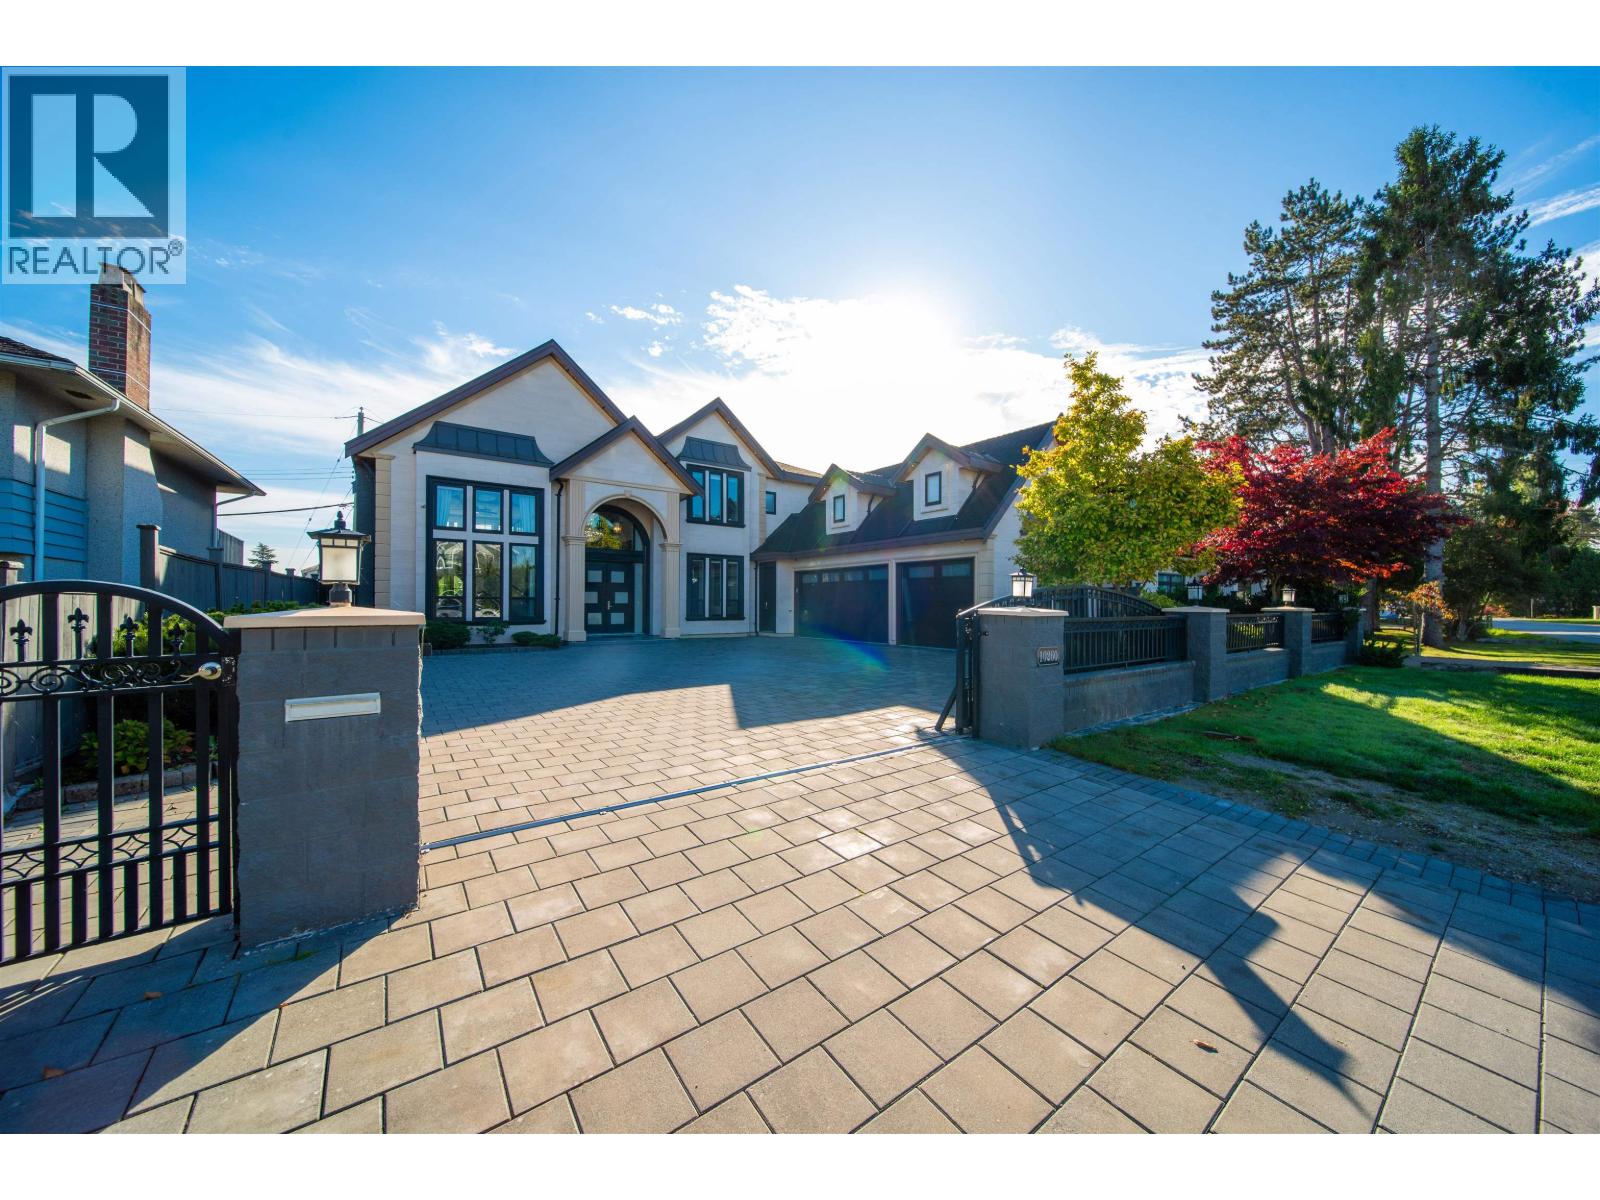
10260 Seacote Road
Parking for 4.
- Beds
- 5
- Baths
- 6
- Sq ft
- 3,621
- Per sq ft
- $753
House · Listed 5 days ago · MLS® R3177865

About this home
This stunning luxury home located central to shopping, transit, Highways 99 & 9l, and top schools, offers 5 bedrooms and 6 bathrooms across 3,620 square ft of 1iving space on a generous 7,491 square ft lot. Designed for elegance and comfort, e features a bright open-concept layout with high ceilings, skylight, custom cabinetry, quartz countertops, high-end tile and engineered hardwood floors, and detailed crown moulding throughout. Main kitchen boasts a huge island, A separate wok kitchen. Additional highlights include central air conditioning, HRv system, steam bath, Jacuzzi, crystal chandeliers, 2 electric fireplaces, media room, and a central vacuum self-retracting hose system. Retreat to the primary bedroom with a private balcony for mountain view. (id:67498)
Details
- MLS® number
- R3177865
- Property type
- House
- Building type
- House
- Status
- Active
- City
- Richmond
- Bedrooms
- 5
- Bathrooms
- 6
- Living area
- 3,621 sq ft
- Lot size
- 7491.68 square feet
- Year built
- 2015
- Parking
- 4 — Garage
- Annual taxes
- $8,840 (2025)
- View
- View
- Heating
- Heat Pump, Radiant heat, Natural gas
- Cooling
- Air Conditioned
- Fireplaces
- 2
- Appliances
- All, Refrigerator, Central Vacuum, Stove, Oven - Built-In
Location
The trademarks REALTOR®, REALTORS® and the REALTOR® logo are controlled by The Canadian Real Estate Association (CREA) and identify real estate professionals who are members of CREA. The trademarks MLS®, Multiple Listing Service® and the associated logos are owned by CREA and identify the quality of services provided by real estate professionals who are members of CREA. Listing information is provided by the listing brokerage through CREA's DDF®, is deemed reliable but not guaranteed, and is for consumers' personal, non-commercial use.