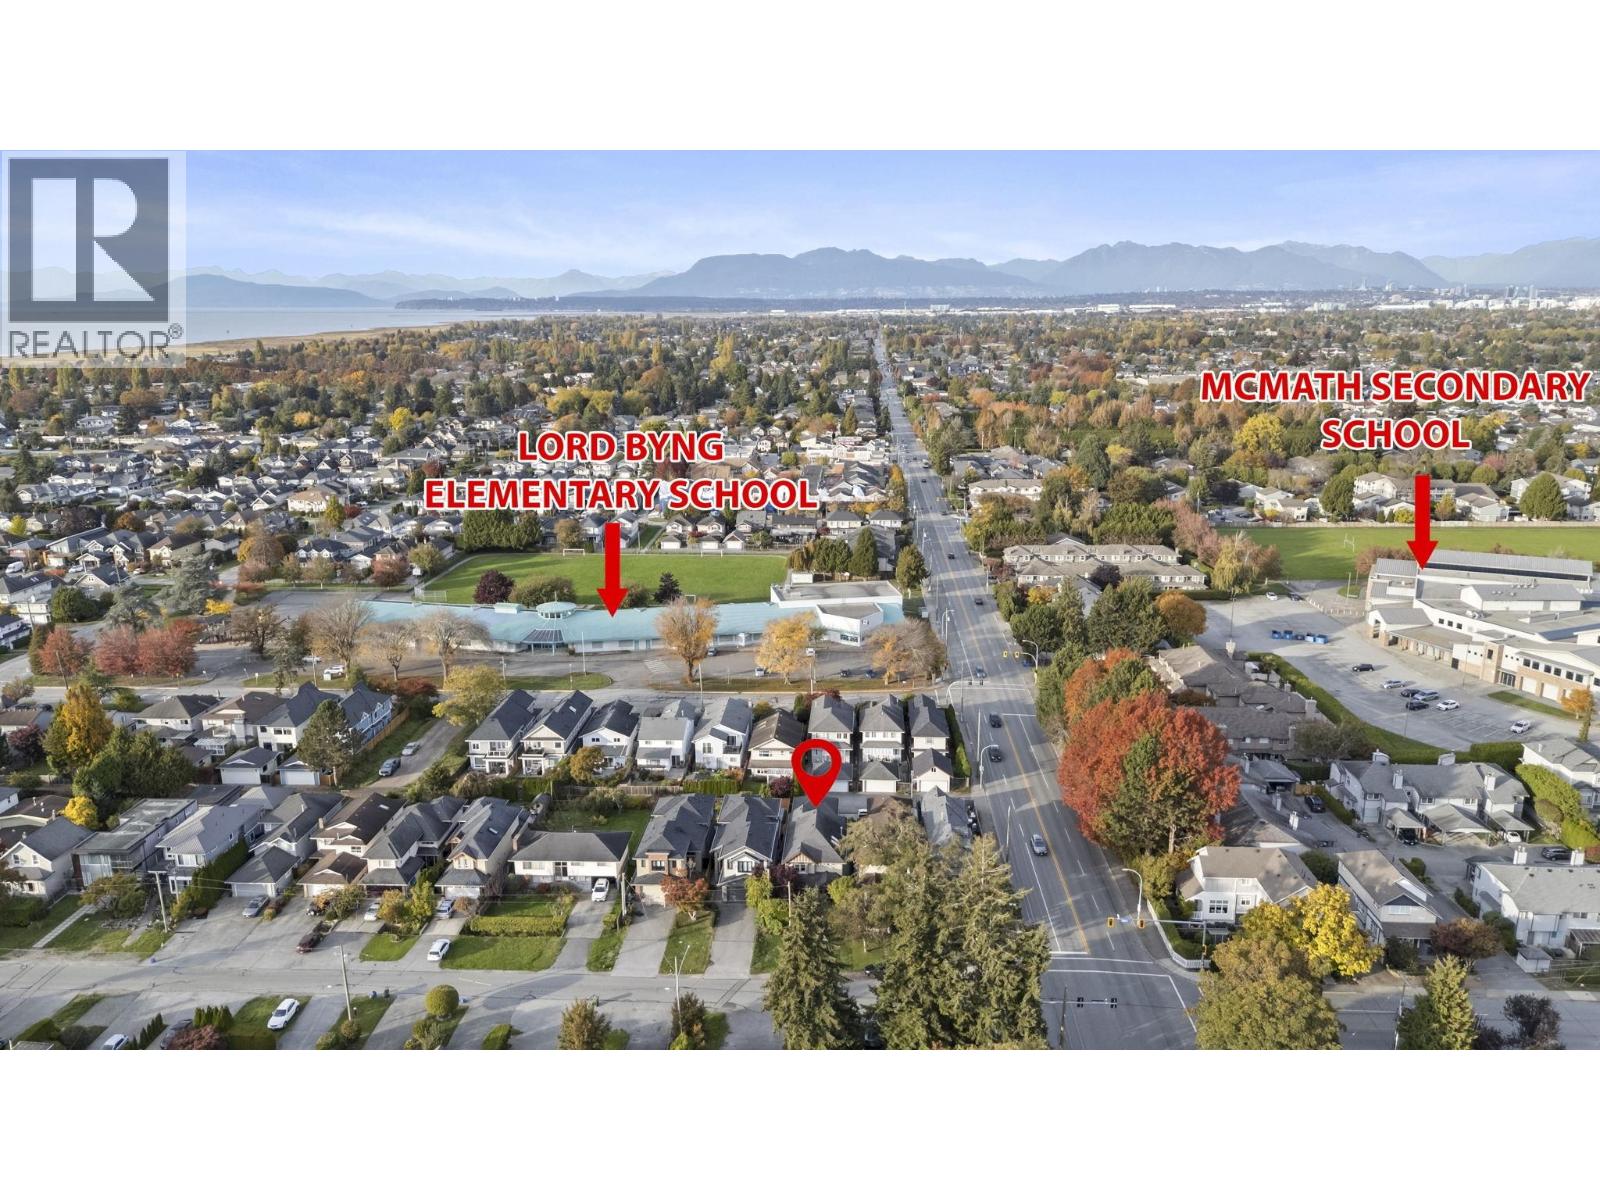
3933 Garry Street
Parking for 3.
- Beds
- 5
- Baths
- 4
- Sq ft
- 2,290
- Per sq ft
- $764
House · Listed 5 days ago · MLS® R3177226

About this home
Welcome to Steveston Village! This south-facing 5 BR family home offers tasteful heritage styling, 4 BRs up, 1 BR on the main & 4 BAs. Features include a charming front porch, bright foyer with skylights, gourmet kitchen with gas range & loads of maple cabinets, bright nook & family room, 2 gas fireplaces, radiant floor heating & separate laundry room. Enjoy patio access from the living room & a private garden patio off the family room. Detached double garage at the back. Just a short walk to Lord Byng Elementary, McMath Secondary, buses, dyke walks, coffee shops & all the shops and amenities Steveston Village has to offer! (id:67498)
Details
- MLS® number
- R3177226
- Property type
- House
- Building type
- House
- Status
- Active
- City
- Richmond
- Bedrooms
- 5
- Bathrooms
- 4
- Living area
- 2,290 sq ft
- Lot size
- 3965 square feet
- Year built
- 2002
- Parking
- 3 — Garage
- Annual taxes
- $6,126 (2025)
- Heating
- Radiant heat, Natural gas
- Fireplaces
- 2
- Appliances
- All
Location
The trademarks REALTOR®, REALTORS® and the REALTOR® logo are controlled by The Canadian Real Estate Association (CREA) and identify real estate professionals who are members of CREA. The trademarks MLS®, Multiple Listing Service® and the associated logos are owned by CREA and identify the quality of services provided by real estate professionals who are members of CREA. Listing information is provided by the listing brokerage through CREA's DDF®, is deemed reliable but not guaranteed, and is for consumers' personal, non-commercial use.