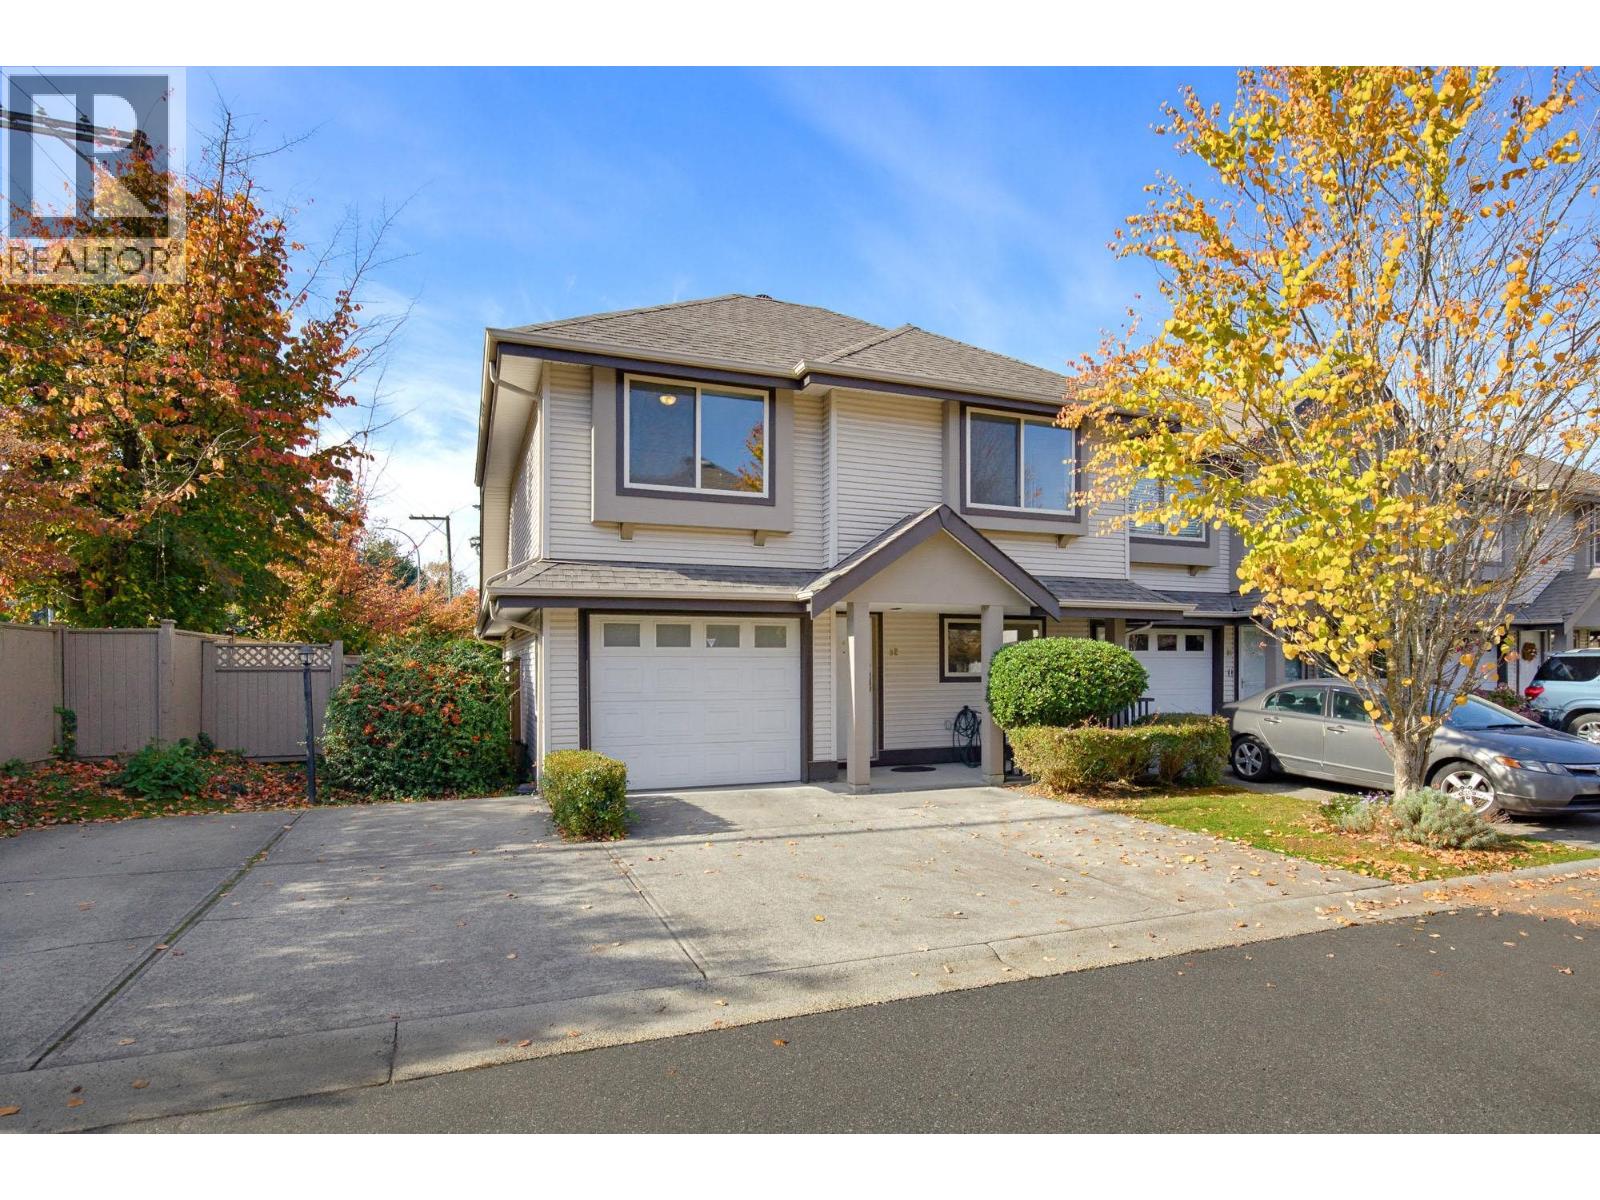
32 11860 210th Street
Parking for 3.
- Beds
- 3
- Baths
- 2
- Sq ft
- 1,381
- Per sq ft
- $470
Townhouse · Listed 5 days ago · MLS® R3177986

About this home
This 3 bedroom, 2 bathroom END UNIT offers 1381 square ft over two levels & large, private fenced yard that gives it the feel of a detached home. Bright, open living & dining area with vaulted ceilings, skylights & gas fireplace. Upstairs are 3 bedrooms, including a large primary with room for a king bed, nightstands & more, the kind of space you don't always find in newer townhomes. The primary also has its own 3-piece ensuite. Convenient Upper-floor laundry. Single garage & parking for 2 more vehicles in the driveway. Walking distance to Laity View Elementary, Westview Secondary, parks, shopping and easy access to Lougheed and Dewdney Trunk. Strata Fee $315. Fenced play area where dogs can roam free. All-around great value for townhouse living. New Carpet upstairs and fresh paint throughout. (id:67498)
Details
- MLS® number
- R3177986
- Property type
- Townhouse
- Building type
- Row / Townhouse
- Status
- Active
- City
- Maple Ridge
- Bedrooms
- 3
- Bathrooms
- 2
- Living area
- 1,381 sq ft
- Lot size
- 0 square feet
- Year built
- 1996
- Parking
- 3 — Garage
- Annual taxes
- $4,771 (2026)
- Strata / maintenance fee
- $315 monthly
- Basement
- Crawl space, Unknown, Unknown
- Heating
- Forced air, Natural gas
- Appliances
- Refrigerator, Dishwasher
- Amenities
- Pets Allowed With Restrictions
Location
The trademarks REALTOR®, REALTORS® and the REALTOR® logo are controlled by The Canadian Real Estate Association (CREA) and identify real estate professionals who are members of CREA. The trademarks MLS®, Multiple Listing Service® and the associated logos are owned by CREA and identify the quality of services provided by real estate professionals who are members of CREA. Listing information is provided by the listing brokerage through CREA's DDF®, is deemed reliable but not guaranteed, and is for consumers' personal, non-commercial use.