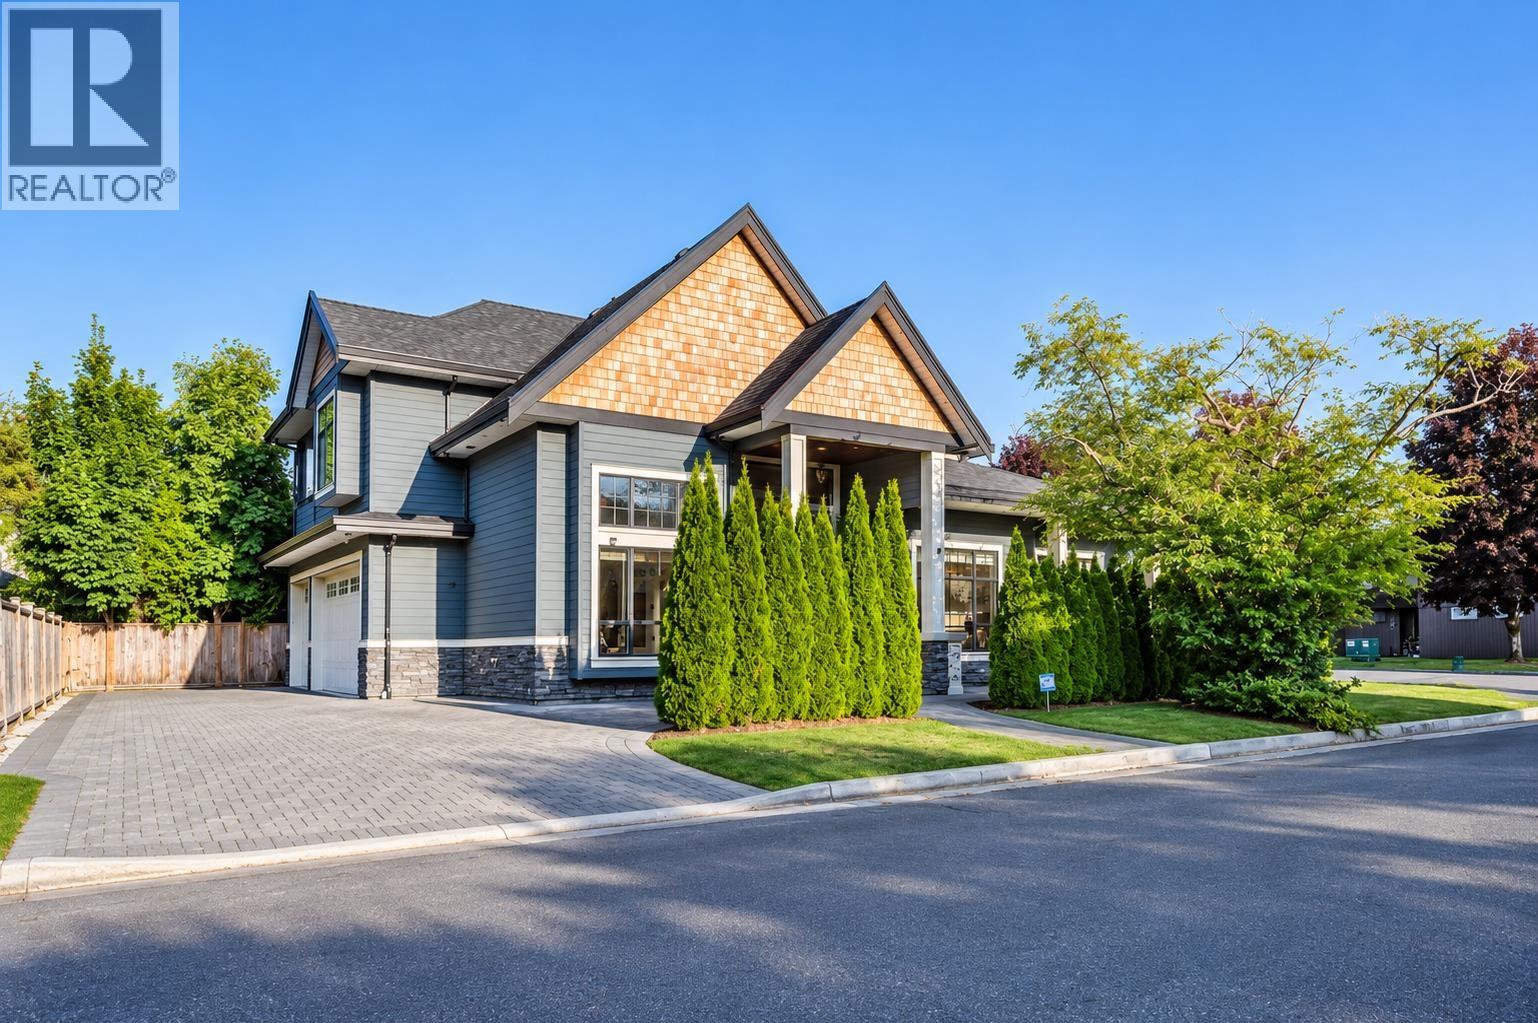
9491 Glenbrook Drive
Parking for 6.
- Beds
- 5
- Baths
- 6
- Sq ft
- 3,432
- Per sq ft
- $670
House · Listed 6 days ago · MLS® R3177995

About this home
Welcome to 9491 Glenbrook Drive, an elegant corner residence in Richmond´s sought-after Saunders neighbourhood. Offering over 3,400 sq.ft., this beautifully maintained home features 5 ensuite bedrooms, a private office, media room, triple garage, and a dramatic 16-ft foyer. The chef´s kitchen showcases granite countertops, a large island, and separate wok kitchen, opening to a spacious family room and fully fenced backyard. Recent updates include a new on-demand boiler, refreshed interior paint and updated flooring.Bright, spacious and thoughtfully designed for refined family living. Walter Lee Elementary & Matthew McNair Secondary catchments. (id:67498)
Details
- MLS® number
- R3177995
- Property type
- House
- Building type
- House
- Status
- Active
- City
- Richmond
- Bedrooms
- 5
- Bathrooms
- 6
- Living area
- 3,432 sq ft
- Lot size
- 7000 square feet
- Year built
- 2013
- Parking
- 6 — Garage, Garage, Carport
- Annual taxes
- $8,320 (2025)
- View
- View
- Heating
- Electric, Natural gas
- Cooling
- Air Conditioned
- Fireplaces
- 2
- Appliances
- All, Refrigerator, Central Vacuum, Dishwasher, Oven - Built-In
Location
The trademarks REALTOR®, REALTORS® and the REALTOR® logo are controlled by The Canadian Real Estate Association (CREA) and identify real estate professionals who are members of CREA. The trademarks MLS®, Multiple Listing Service® and the associated logos are owned by CREA and identify the quality of services provided by real estate professionals who are members of CREA. Listing information is provided by the listing brokerage through CREA's DDF®, is deemed reliable but not guaranteed, and is for consumers' personal, non-commercial use.