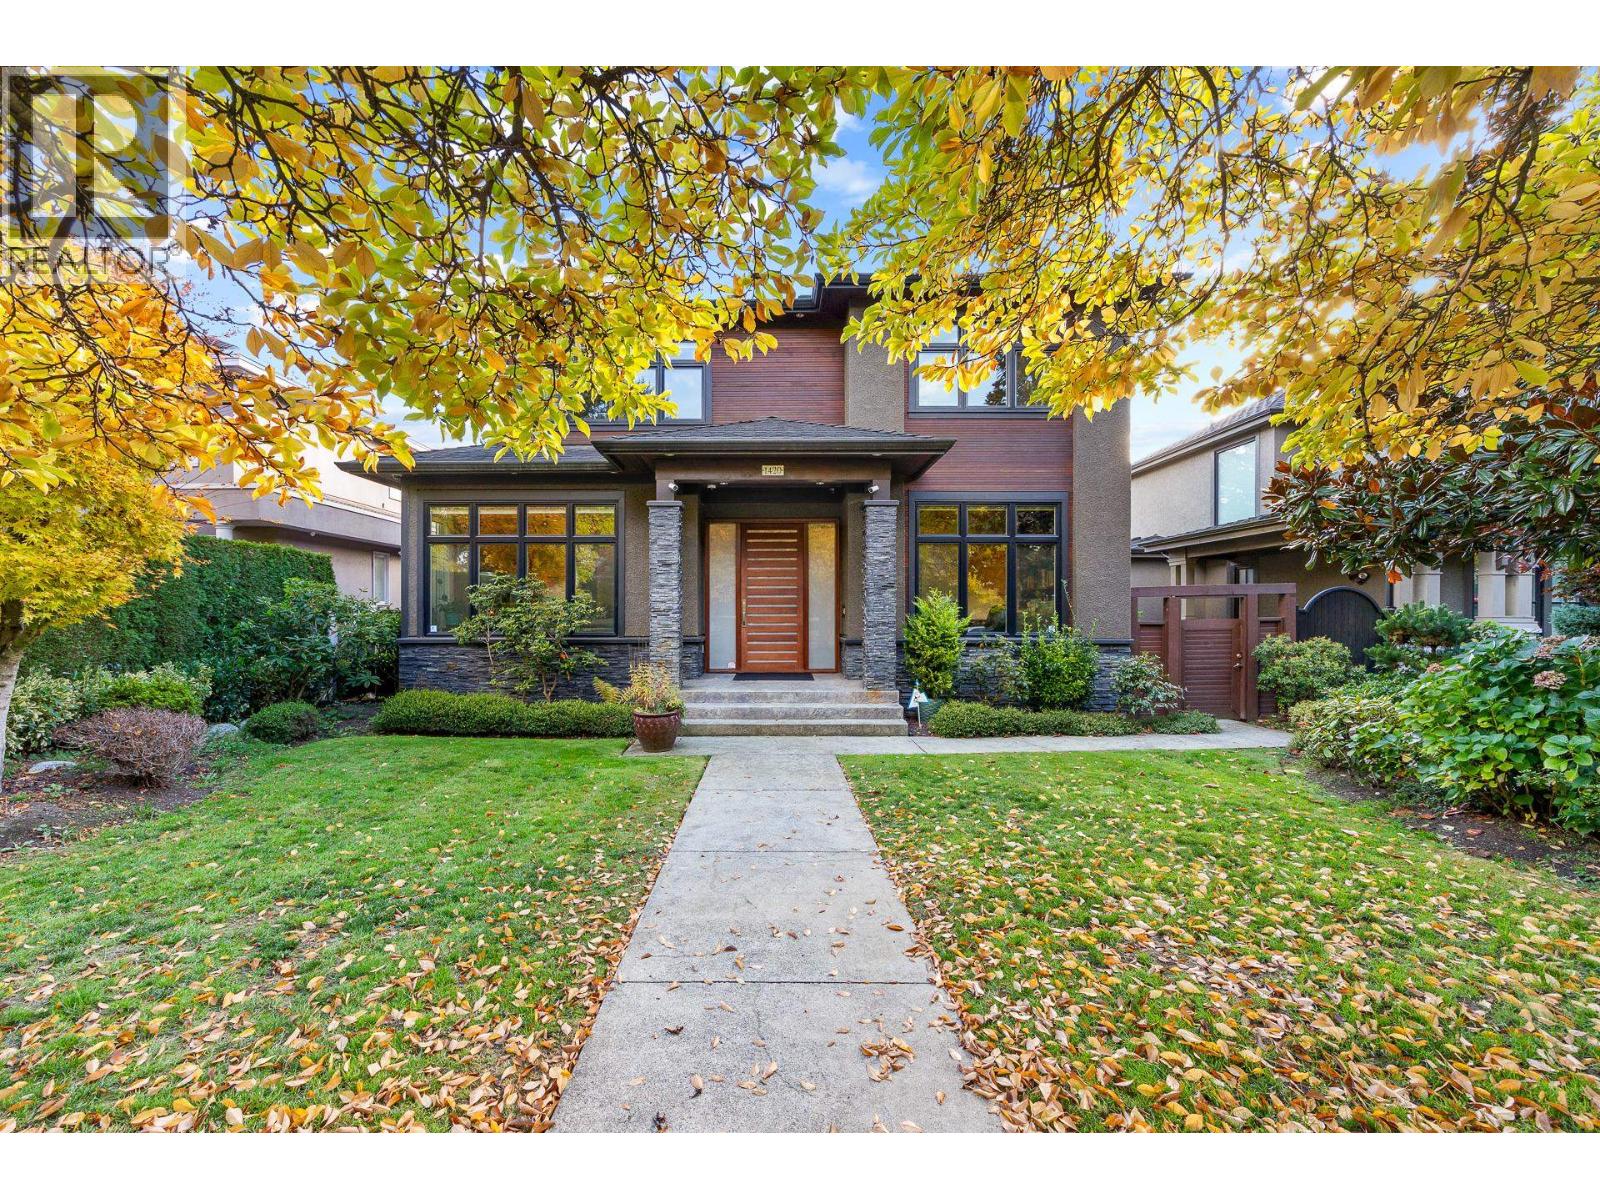
1420 W 54TH AVENUE
4 beds · 6 baths · 4,223 sq ft

About this home
Prime South Granville! Deluxe custom-built home (2010) with 4 bedrooms plus office and 6 bathrooms, 4,223 square ft on a 50 x 122 ft lot. Bright, spacious open plan with high ceilings on all levels, a gourmet kitchen with top German Gaggenau appliances, bamboo flooring and a convenient laundry on the 2nd level. Huge rec room and wine cellar, plus a bright unauthorized basement suite with separate entry - ideal for extended family or guests. High southern backyard sundeck with gas BBQ and sink for entertaining. Air conditioning, HRV and radiant heat. Walk to Marpole shops and restaurants; 10 minutes to YVR airport and Richmond. (id:67498)
Details
- MLS® number
- R3178080
- Property type
- House
- Building type
- House
- Status
- Active
- City
- Vancouver
- Bedrooms
- 4
- Bathrooms
- 6
- Living area
- 4,223 sq ft
- Lot size
- 6100 square feet
- Year built
- 2010
- Parking
- 3 — Garage, Garage
- Annual taxes
- $19,678 (2026)
- Basement
- Finished, Separate entrance, Unknown
- Heating
- Radiant heat, Natural gas
- Cooling
- Air Conditioned
- Fireplaces
- 2
- Appliances
- All, Central Vacuum, Dishwasher, Oven - Built-In
Location
The trademarks REALTOR®, REALTORS® and the REALTOR® logo are controlled by The Canadian Real Estate Association (CREA) and identify real estate professionals who are members of CREA. The trademarks MLS®, Multiple Listing Service® and the associated logos are owned by CREA and identify the quality of services provided by real estate professionals who are members of CREA. Listing information is provided by the listing brokerage through CREA's DDF®, is deemed reliable but not guaranteed, and is for consumers' personal, non-commercial use.