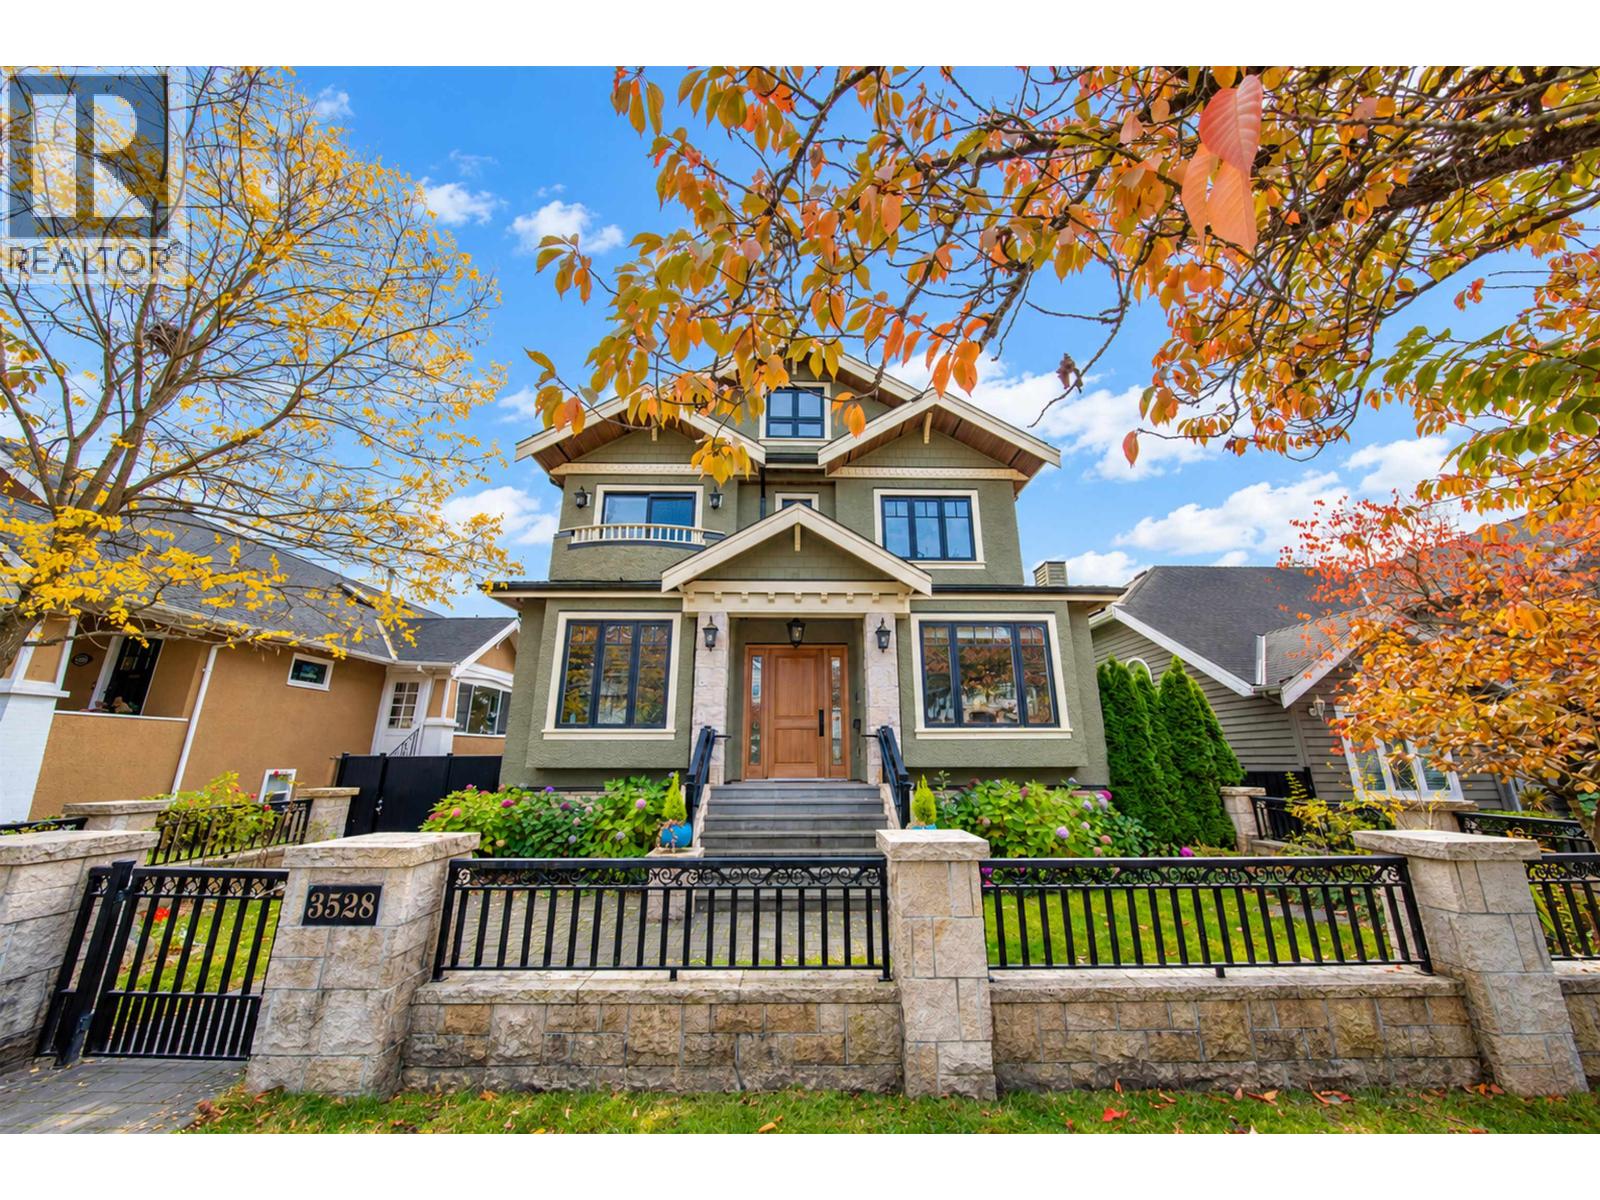
3526 W 38th Avenue
- Beds
- 10
- Baths
- 9
- Sq ft
- 4,049
- Per sq ft
- $1,067
House · Listed yesterday · MLS® R3178409

About this home
A custom-built 3 storey with basement house features 12'soaring ceiling & 10'high basement, open & seamless layout, abundant natural light, Franco-Chinese dual living and dining area, modern lighting wall, gourmet kitchen with extra-long island topped with high-end quartz counter-top and S/S appliance, 4 bedrooms in upper floor (3 en-suited)and 420 sqft attic forms an extra bedroom/office. A walkout door from kitchen to an covered rectangular deck. Primary bedroom include 14'high ceiling hanging a chandelier walking out to a private balcony. Basement has a 2-bedroom legal suite, media room/theatre, wet bar, sauna, library, gym, wine storage rack. Rental income to be a mortgage helper. Public open house on 11/07 and 11/08 at 2:00pm to 4:00pm. (id:67498)
Details
- MLS® number
- R3178409
- Property type
- House
- Building type
- House
- Status
- Active
- City
- Vancouver
- Bedrooms
- 10
- Bathrooms
- 9
- Living area
- 4,049 sq ft
- Lot size
- 5475 square feet
- Year built
- 2013
- Parking
- 1 — Carport
- Annual taxes
- $19,899 (2026)
- Basement
- Finished, Separate entrance, Unknown
- Heating
- Radiant heat, Natural gas
- Cooling
- Air Conditioned
- Fireplaces
- 2
- Appliances
- All
Location
The trademarks REALTOR®, REALTORS® and the REALTOR® logo are controlled by The Canadian Real Estate Association (CREA) and identify real estate professionals who are members of CREA. The trademarks MLS®, Multiple Listing Service® and the associated logos are owned by CREA and identify the quality of services provided by real estate professionals who are members of CREA. Listing information is provided by the listing brokerage through CREA's DDF®, is deemed reliable but not guaranteed, and is for consumers' personal, non-commercial use.