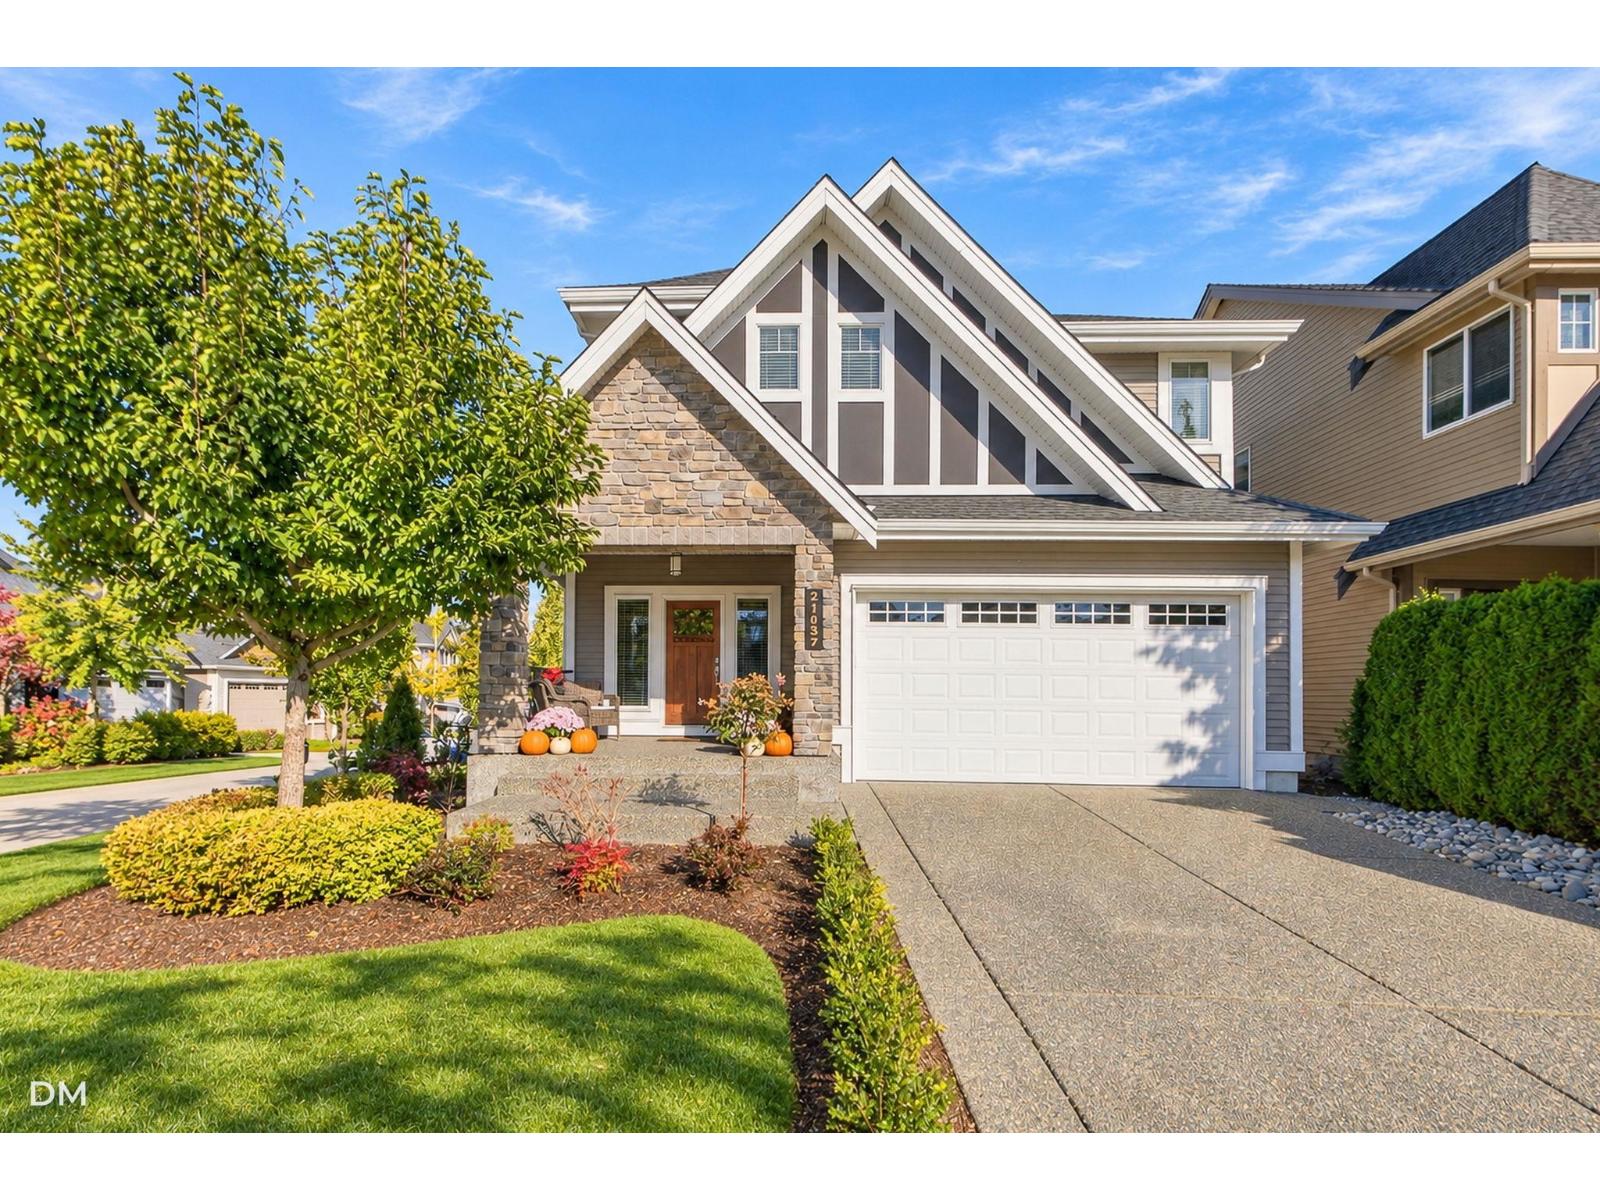
21037 78A Avenue
Parking for 4.
- Beds
- 4
- Baths
- 4
- Sq ft
- 3,590
- Per sq ft
- $453
House · Listed 2 days ago · MLS® R3177931

About this home
Discover the perfect blend of space, style and comfort in this beautifully customized 2-storey & bsmt home! The main floor features an open floor plan with 9' ceilings creating an inviting atmosphere, while the chef's kitchen features granite counters overlooking spacious living and dining areas with engineered hardwood floors. Other main floor characteristics incl. a large home office, bright foyer & 2 pc powder room. Upstairs offers a generous primary bedroom with Walk-in closet & luxury ensuite, 2 additional bedrooms, a flex space & 4 pc bath. The bsmt boasts a large rec room, bedroom with Walk-in closet, storage room and 4 pce bath. Updates include a 2024 HWT, 2025 furnace motor, heat pump, fresh exterior paint, new fencing and landscaping. Walk to schools, parks, transit and more! (id:67498)
Details
- MLS® number
- R3177931
- Property type
- House
- Building type
- House
- Status
- Active
- City
- Langley
- Bedrooms
- 4
- Bathrooms
- 4
- Living area
- 3,590 sq ft
- Lot size
- 4116 square feet
- Year built
- 2014
- Parking
- 4 — Garage
- Annual taxes
- $6,301 (2026)
- Basement
- Finished, Full
- Heating
- Heat Pump, Forced air, Natural gas
- Cooling
- Air Conditioned
- Fireplaces
- 1
- Appliances
- Washer, Refrigerator, Dishwasher, Stove, Dryer
Location
The trademarks REALTOR®, REALTORS® and the REALTOR® logo are controlled by The Canadian Real Estate Association (CREA) and identify real estate professionals who are members of CREA. The trademarks MLS®, Multiple Listing Service® and the associated logos are owned by CREA and identify the quality of services provided by real estate professionals who are members of CREA. Listing information is provided by the listing brokerage through CREA's DDF®, is deemed reliable but not guaranteed, and is for consumers' personal, non-commercial use.