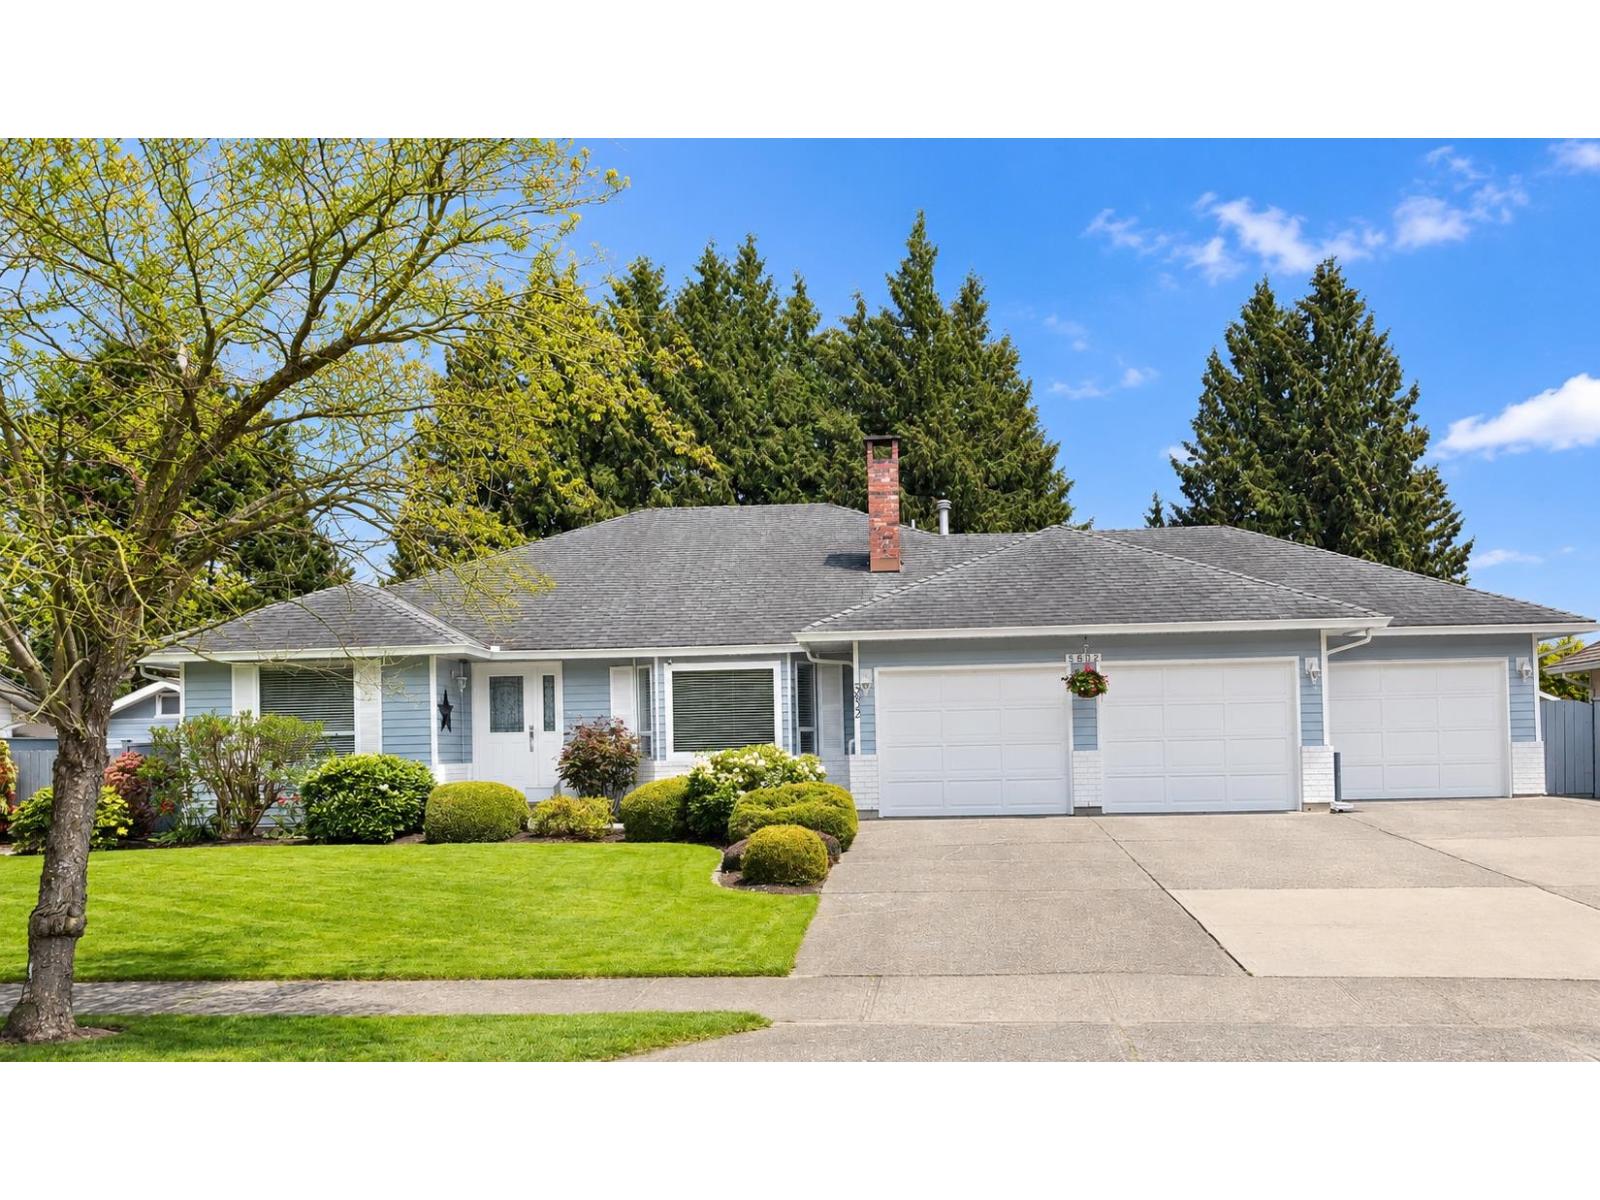
5632 E Sunrise Crescent
14,014 sq ft lot. Parking for 7.
- Beds
- 3
- Baths
- 2
- Sq ft
- 1,785
- Per sq ft
- $840
House · Listed yesterday · MLS® R3178376

About this home
Endless possibilities in prestigious Sunrise Estates! This RENOVATED RANCHER is a dream for down-sizers w/ no stairs, lots of storage, quality renovations, & a huge private flat property (over a quarter acre) w/ flowering shrubs & fruit trees, a vegetable garden & potting shed, plus a playhouse for the grandkids! Three-car garage with RV Parking plus room for a shop or to build a permitted garden suite. The zoning here also allows you to build a much larger home if desired... OR hold for future redevelopment in one of Surrey's most connected neighbourhoods, with a new hospital and Skytrain coming soon. Updates include kitchen, baths, LVP flooring, light fixtures, fireplace, windows, hot water tank, NO POLY B. No work needed here. Pride of ownership shows. Home is where your Storey begins! (id:67498)
Details
- MLS® number
- R3178376
- Property type
- House
- Building type
- House
- Status
- Active
- City
- Surrey
- Bedrooms
- 3
- Bathrooms
- 2
- Living area
- 1,785 sq ft
- Lot size
- 14014 square feet
- Year built
- 1985
- Parking
- 7 — Garage, RV
- Annual taxes
- $6,523 (2026)
- Basement
- Finished, Crawl space
- Heating
- Forced air, Natural gas
- Fireplaces
- 2
- Appliances
- Washer, Refrigerator, Central Vacuum, Dishwasher, Stove, Dryer, Microwave, Alarm System, Storage Shed, Garage door opener
Location
The trademarks REALTOR®, REALTORS® and the REALTOR® logo are controlled by The Canadian Real Estate Association (CREA) and identify real estate professionals who are members of CREA. The trademarks MLS®, Multiple Listing Service® and the associated logos are owned by CREA and identify the quality of services provided by real estate professionals who are members of CREA. Listing information is provided by the listing brokerage through CREA's DDF®, is deemed reliable but not guaranteed, and is for consumers' personal, non-commercial use.