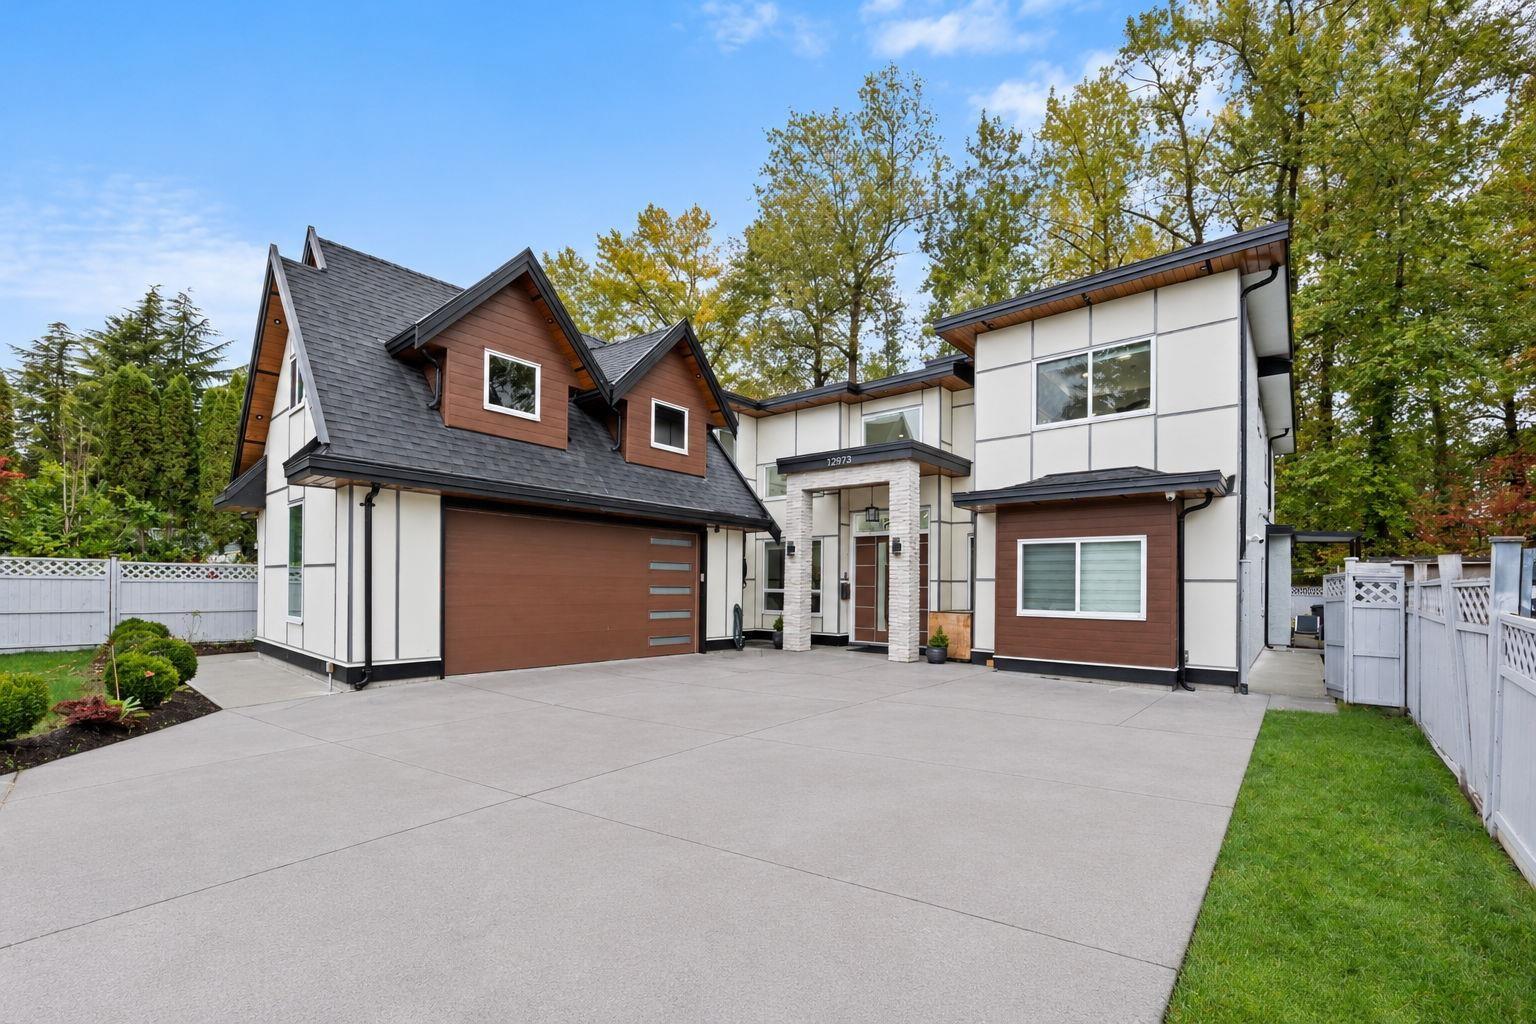
12973 Glengarry Crescent
Built 2020. Parking for 8.
- Beds
- 8
- Baths
- 7
- Sq ft
- 4,120
- Per sq ft
- $446
House · Listed yesterday · MLS® R3178116

About this home
*Open House Sat & Sun 2-4 PM* Set on a 7,258 sq.ft. lot in one of Surrey's most central neighbourhoods, this custom-built home delivers 4,120 sq.ft. across a flexible, family-first layout. The main level pairs a chef's kitchen with quartz surfaces, stainless appliances, and a separate spice kitchen with formal and casual gathering rooms, ideal for hosting a crowd. Four upper bedrooms each enjoy their own ensuite, anchored by an impressive primary retreat and a bonus recreation room. Outside, a fully fenced yard gives kids room to roam, and the wide driveway handles a full household of vehicles. Two self-contained suites offer strong mortgage-helper potential or comfortable space for extended family. Schools, parks, shopping, and transit are all close at hand. (id:67498)
Details
- MLS® number
- R3178116
- Property type
- House
- Building type
- House
- Status
- Active
- City
- Surrey
- Bedrooms
- 8
- Bathrooms
- 7
- Living area
- 4,120 sq ft
- Lot size
- 7258 square feet
- Year built
- 2020
- Parking
- 8 — Garage, RV
- Annual taxes
- $10,139 (2026)
- Basement
- Finished, Full, Separate entrance
- Heating
- Radiant heat, Natural gas
- Fireplaces
- 2
- Appliances
- Washer, Refrigerator, Dishwasher, Stove, Dryer
Location
The trademarks REALTOR®, REALTORS® and the REALTOR® logo are controlled by The Canadian Real Estate Association (CREA) and identify real estate professionals who are members of CREA. The trademarks MLS®, Multiple Listing Service® and the associated logos are owned by CREA and identify the quality of services provided by real estate professionals who are members of CREA. Listing information is provided by the listing brokerage through CREA's DDF®, is deemed reliable but not guaranteed, and is for consumers' personal, non-commercial use.