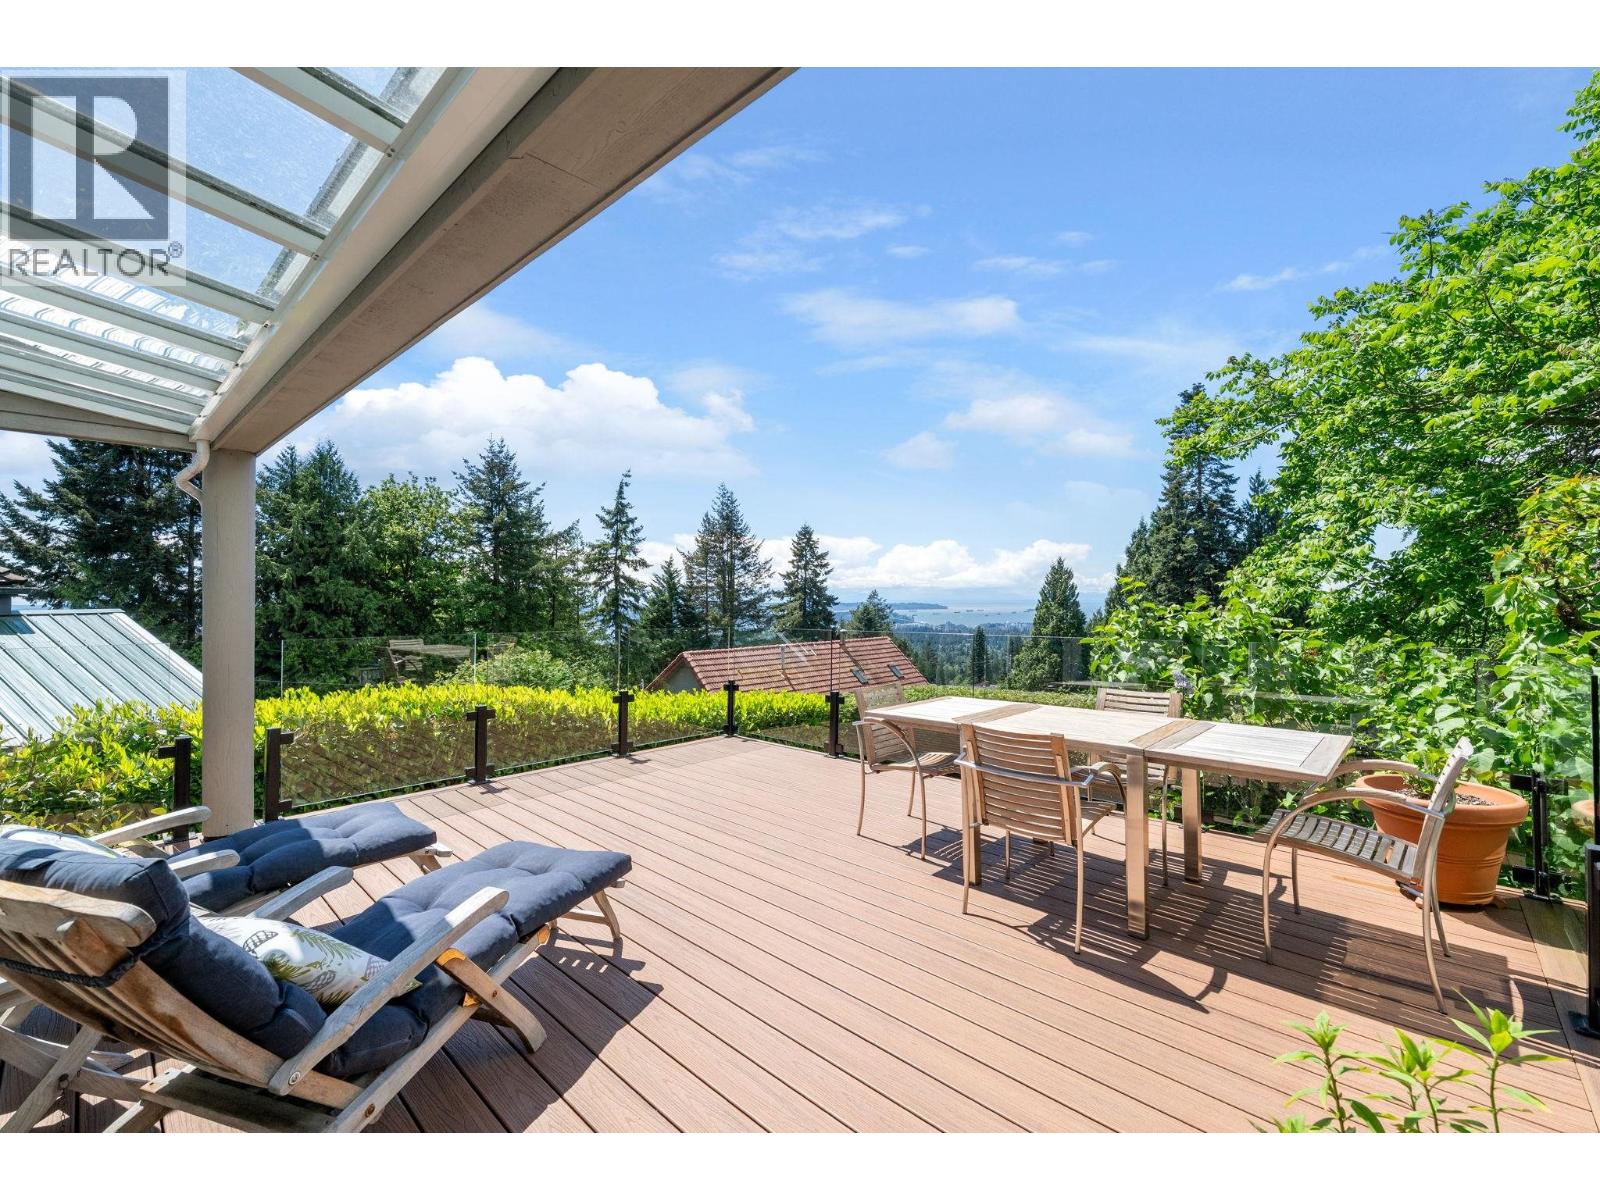
3961 St. Albans Avenue
Parking for 4.
- Beds
- 4
- Baths
- 4
- Sq ft
- 2,862
- Per sq ft
- $908
House · Listed yesterday · MLS® R3178829

About this home
Upper Lonsdale contemporary masterpiece! Custom built and first time on market, this architectural home boasts stunning water and city views! The main floor features a grand entry, formal living room with vaulted ceilings and floor-to-ceiling windows with access to the massive deck to soak in the views. The open kitchen features a large island and an eating area. A formal dining room and family room with fireplace round off the main level. Upstairs, the primary features it's own fireplace, 5 piece ensuite with a view facing soaker tub, WIC and a private deck. The walk-out lower level includes a double height rec room, bedroom, 2 full baths, and a summer kitchen opening to a private patio and garden. Level driveway and double garage with storage. Your view-home oasis! (id:67498)
Details
- MLS® number
- R3178829
- Property type
- House
- Building type
- House
- Status
- Active
- City
- North Vancouver
- Bedrooms
- 4
- Bathrooms
- 4
- Living area
- 2,862 sq ft
- Lot size
- 4948 square feet
- Year built
- 1988
- Parking
- 4 — Garage
- Annual taxes
- $6,748 (2025)
- View
- View
- Basement
- Finished, Separate entrance, Unknown
- Heating
- Forced air, Natural gas
- Cooling
- Air Conditioned
- Fireplaces
- 3
Location
The trademarks REALTOR®, REALTORS® and the REALTOR® logo are controlled by The Canadian Real Estate Association (CREA) and identify real estate professionals who are members of CREA. The trademarks MLS®, Multiple Listing Service® and the associated logos are owned by CREA and identify the quality of services provided by real estate professionals who are members of CREA. Listing information is provided by the listing brokerage through CREA's DDF®, is deemed reliable but not guaranteed, and is for consumers' personal, non-commercial use.