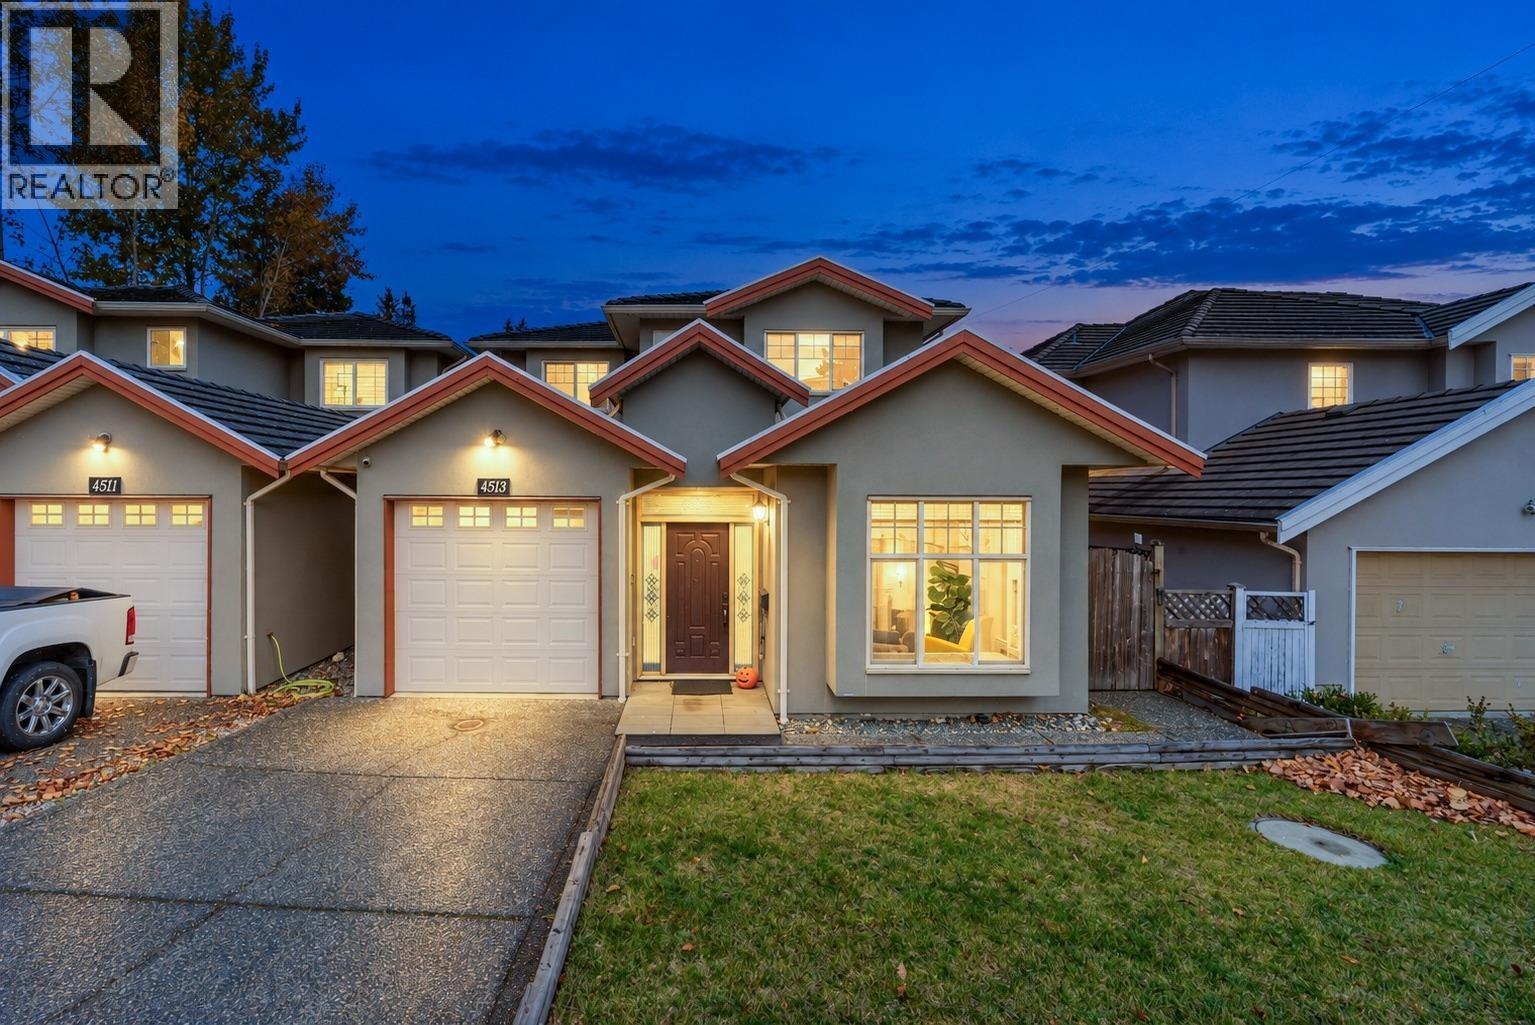
4513 Ellerton Court
Parking for 4.
- Beds
- 5
- Baths
- 4
- Sq ft
- 2,518
- Per sq ft
- $686
Duplex · Listed today · MLS® R3179003

About this home
This beautifully updated home features a desirable north-south orientation, stunning mountain and city views, and extensive renovations throughout. The main home was fully renovated in 2018 with updated finishes, while the hot water on-demand system was installed in 2023 for added comfort and convenience. In 2026, the 2-bedroom guest suite was renovated, offering excellent potential for mortgage assistance or extended family living. Enjoy a spacious and versatile layout ideal for families, with convenient access to shopping, parks, transit, and everyday amenities. Chaffey-Burke Elementary and Moscrop Secondary school attachment.1 min drive to crystal mall, 3 mins to metrotown. Near BCIT,Burnaby Hospital. OPEN HOUSE: Sat/Sun (Oct 31/Nov 1st) 2-4PM. (id:67498)
Details
- MLS® number
- R3179003
- Property type
- Duplex
- Building type
- Duplex
- Status
- Active
- City
- Burnaby
- Bedrooms
- 5
- Bathrooms
- 4
- Living area
- 2,518 sq ft
- Lot size
- 4570 square feet
- Year built
- 2008
- Parking
- 4 — Garage
- Annual taxes
- $5,758 (2026)
- View
- View
- Heating
- Radiant heat, Natural gas
- Appliances
- All, Refrigerator
Location
The trademarks REALTOR®, REALTORS® and the REALTOR® logo are controlled by The Canadian Real Estate Association (CREA) and identify real estate professionals who are members of CREA. The trademarks MLS®, Multiple Listing Service® and the associated logos are owned by CREA and identify the quality of services provided by real estate professionals who are members of CREA. Listing information is provided by the listing brokerage through CREA's DDF®, is deemed reliable but not guaranteed, and is for consumers' personal, non-commercial use.