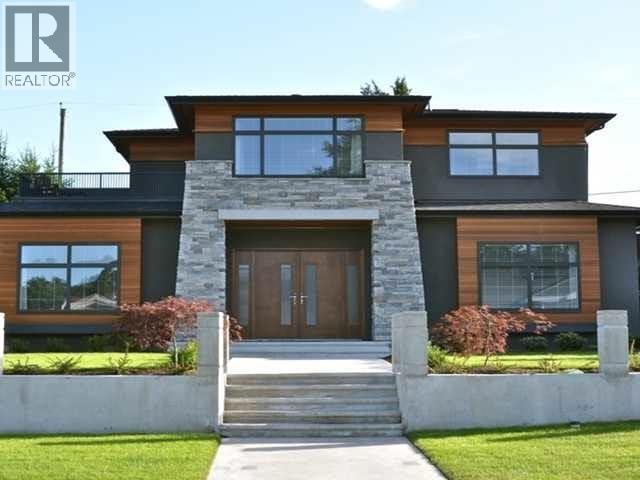
4222 Gilpin Crescent
- Beds
- 8
- Baths
- 6
- Sq ft
- 3,915
- Per sq ft
- $722
House · Listed today · MLS® R3179015

About this home
Luxury custom home in Burnaby´s desirable Garden Village. Conveniently located near Brentwood, Metrotown, Crystal Mall, and Costco. Features 8 bedrooms, office, and 5.5 bathrooms. Open-concept layout with vaulted ceilings and modern finishes. Gourmet kitchen with Jenn-Air appliances, quartz countertops, and separate wok kitchen. Includes A/C, HRV, and radiant floor heating. Italian tile on main, engineered hardwood throughout. Large private deck with landscaped yard. Potential 2-bedroom suite plus additional 2-bedroom suite, both with separate entrances. Steps to Westburn Park, Moscrop Secondary, and Inman Elementary. Minutes to BCIT, Burnaby Hospital, SkyTrain, and Hwy 1. A high-yield property in a prime location-don´t miss out. (id:67498)
Details
- MLS® number
- R3179015
- Property type
- House
- Building type
- House
- Status
- Active
- City
- Burnaby
- Bedrooms
- 8
- Bathrooms
- 6
- Living area
- 3,915 sq ft
- Lot size
- 6600 square feet
- Year built
- 2015
- Parking
- 2 — Garage
- Annual taxes
- $10,393 (2025)
- Basement
- Finished, Unknown, Unknown
- Heating
- Radiant heat, Natural gas
- Cooling
- Air Conditioned
- Fireplaces
- 2
- Appliances
- All, Dishwasher
Location
The trademarks REALTOR®, REALTORS® and the REALTOR® logo are controlled by The Canadian Real Estate Association (CREA) and identify real estate professionals who are members of CREA. The trademarks MLS®, Multiple Listing Service® and the associated logos are owned by CREA and identify the quality of services provided by real estate professionals who are members of CREA. Listing information is provided by the listing brokerage through CREA's DDF®, is deemed reliable but not guaranteed, and is for consumers' personal, non-commercial use.