39 20335 70A Avenue
Built 2026.
- Beds
- 3
- Baths
- 3
- Sq ft
- 1,685
- Per sq ft
- $552
Townhouse · Listed 8 days ago · MLS® R3179266

About this home
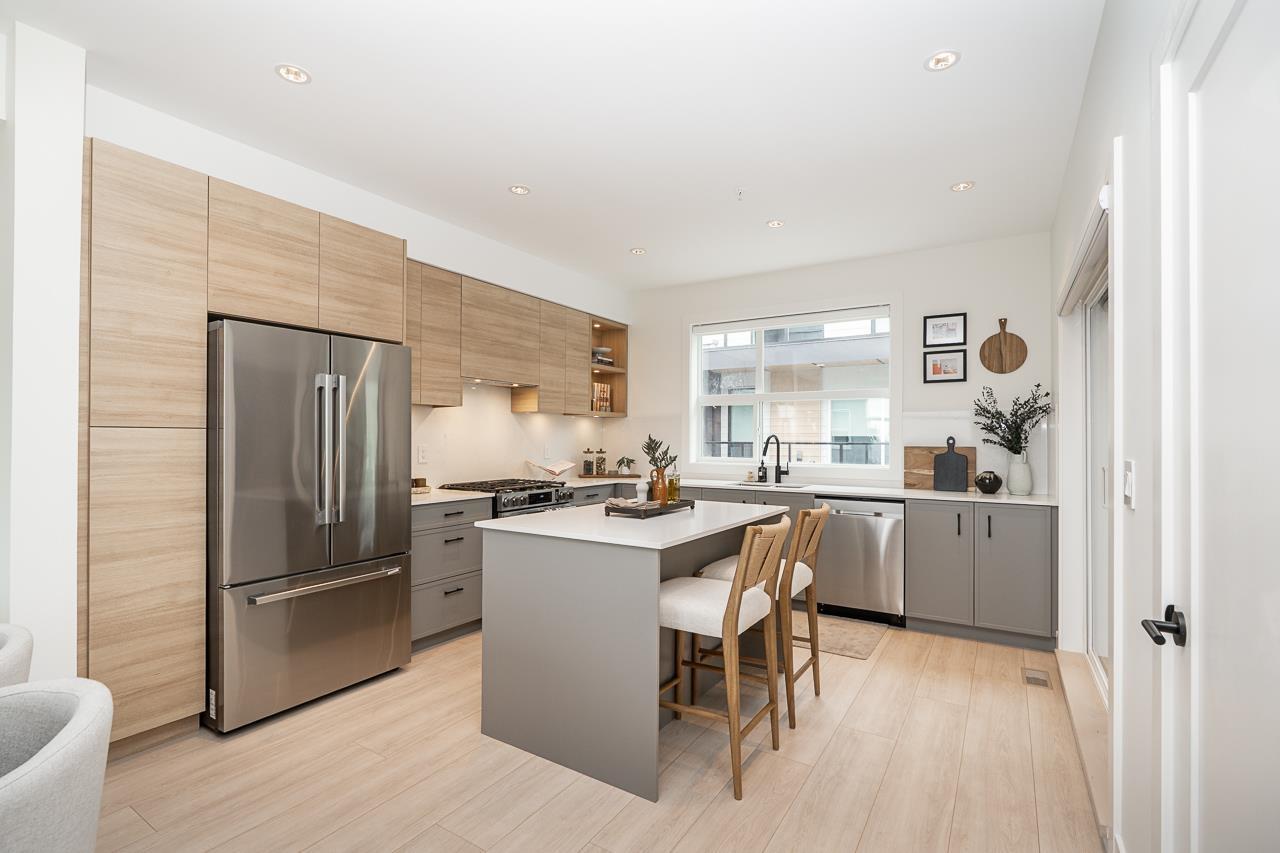
ADDITION by Redekop Ferrario Properties. Our largest 3 bed & flex D Plan home featuring 1685 sq ft of interior living space PLUS 785 sq ft of private outdoor living space. Rooftop patio plus covered corner patio. Both with gas bbq connection. Large kitchen with wall to wall quartz countertops & backsplash. Heat pump with A/C & epoxy flooring in garage included. Large primary bedroom for king bed. Extra wide side by side garage, Samsung stainless steel appliances, quartz countertops, pantry, storage room, linen closet and EV rough in. Built to Step Code 4 energy efficiency. Ideally situated between Willoughby and Willowbrook, enjoy convenient access to parks, top rated schools & amenities. Open Sat & Sun 12-5 or by appt @ #19 - 20335 70A Ave. New D Plan Show Home (id:67498)
New listings, by emailHomes like this one, by emailLangley · Townhouse · $750K–$1.1M · 2+ bedsSet up alert
Details
- MLS® number
- R3179266
- Property type
- Townhouse
- Building type
- Row / Townhouse
- Status
- Active
- City
- Langley
- Bedrooms
- 3
- Bathrooms
- 3
- Living area
- 1,685 sq ft
- Year built
- 2026
- Storeys
- 3
- Parking
- 2 — Garage, Visitor Parking
- Strata / maintenance fee
- $331 monthly
- Basement
- None, Unknown
- Heating
- Heat Pump, Forced air, Natural gas
- Cooling
- Air Conditioned
- Appliances
- Washer, Refrigerator, Dishwasher, Stove, Dryer, Microwave, Garage door opener
- Amenities
- Pets Allowed With Restrictions, Rentals Allowed
Location
The trademarks REALTOR®, REALTORS® and the REALTOR® logo are controlled by The Canadian Real Estate Association (CREA) and identify real estate professionals who are members of CREA. The trademarks MLS®, Multiple Listing Service® and the associated logos are owned by CREA and identify the quality of services provided by real estate professionals who are members of CREA. Listing information is provided by the listing brokerage through CREA's DDF®, is deemed reliable but not guaranteed, and is for consumers' personal, non-commercial use.