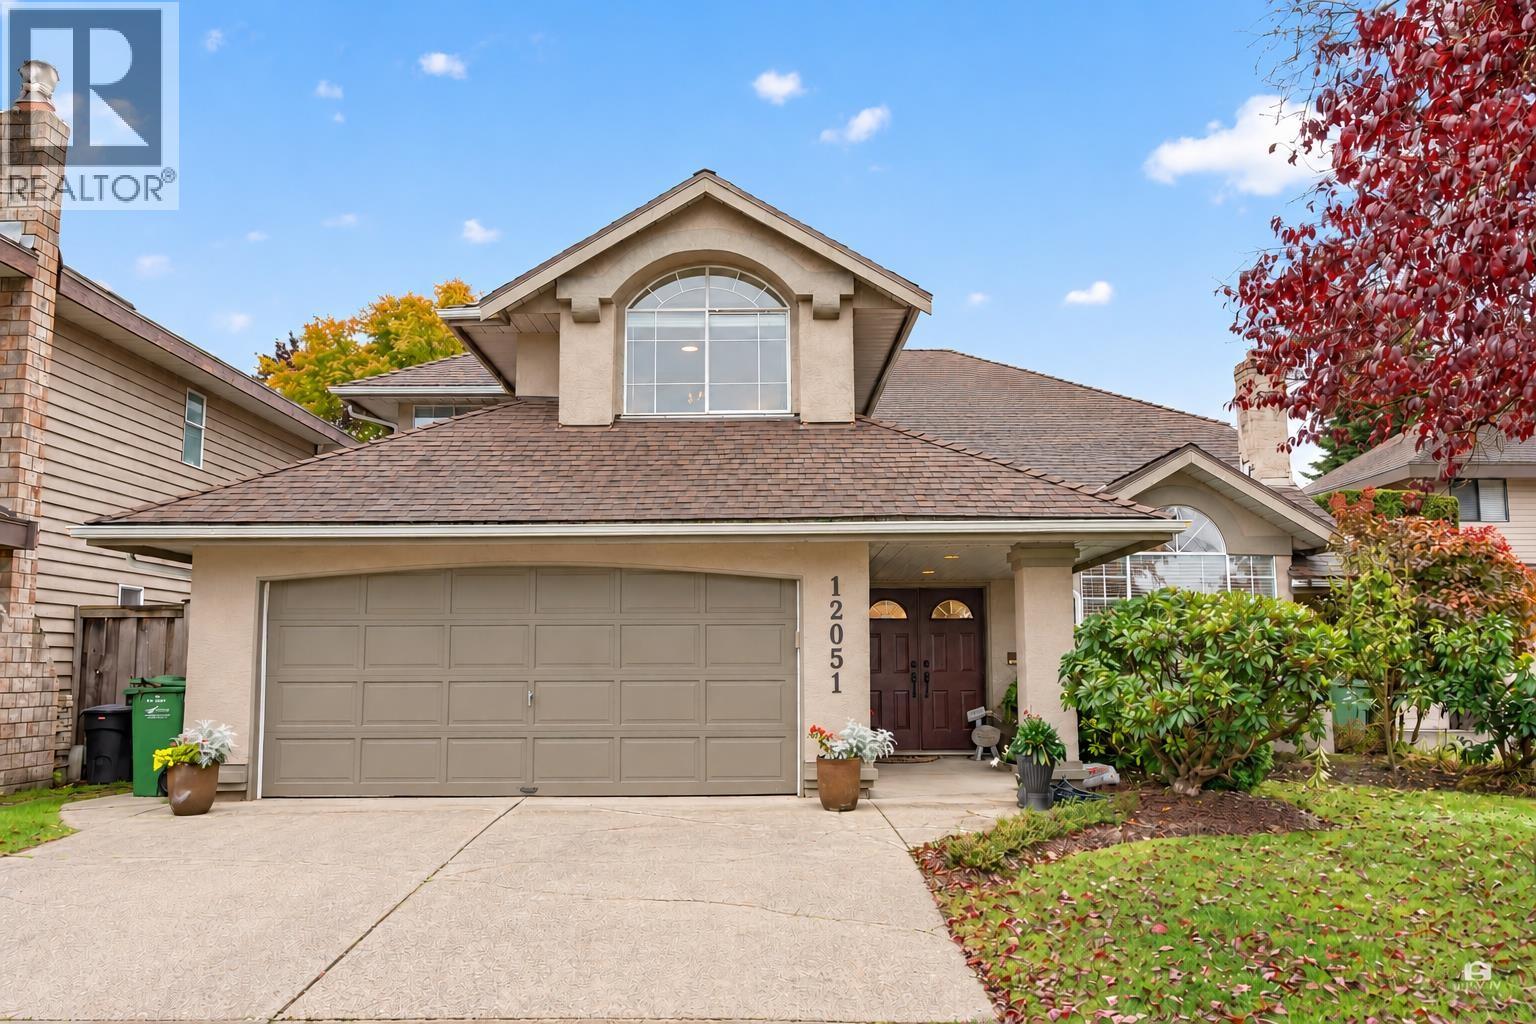
12051 Imperial Drive
Parking for 4.
- Beds
- 5
- Baths
- 3
- Sq ft
- 2,763
- Per sq ft
- $706
House · Listed today · MLS® R3179469

About this home
***TOP FEATURES: QUIET CUL-DE-SAC | MAIN-FLOOR BEDROOM & FULL BATH | RENOVATED & MOVE-IN READY!*** Enjoy relaxed Steveston South living in this spacious 5-bedroom, 3-bath home. A soaring vaulted ceiling highlights the living room, while a separate dining room, newly renovated kitchen, generous eating area & inviting family room create space to gather. A main-floor bedroom & full bath are ideal for guests or extended family. Upstairs offers four bedrooms, including a large primary retreat with ensuite & walk-in closet. Updated bathrooms, a double garage & sunny south-facing backyard with patio complete the home. Walk to Homma Elementary, waterfront trails & Steveston Village shops & dining. McMath Secondary & Steveston Community Centre are nearby. OPEN HOUSE: OCT 31 / NOV 1 (SAT/SUN) 2PM TO 4PM. (id:67498)
Details
- MLS® number
- R3179469
- Property type
- House
- Building type
- House
- Status
- Active
- City
- Richmond
- Bedrooms
- 5
- Bathrooms
- 3
- Living area
- 2,763 sq ft
- Lot size
- 4736 square feet
- Year built
- 1988
- Parking
- 4 — Garage
- Annual taxes
- $6,755 (2026)
- View
- View
- Heating
- Radiant heat, Forced air, Hot Water
- Fireplaces
- 2
- Appliances
- All
Location
The trademarks REALTOR®, REALTORS® and the REALTOR® logo are controlled by The Canadian Real Estate Association (CREA) and identify real estate professionals who are members of CREA. The trademarks MLS®, Multiple Listing Service® and the associated logos are owned by CREA and identify the quality of services provided by real estate professionals who are members of CREA. Listing information is provided by the listing brokerage through CREA's DDF®, is deemed reliable but not guaranteed, and is for consumers' personal, non-commercial use.