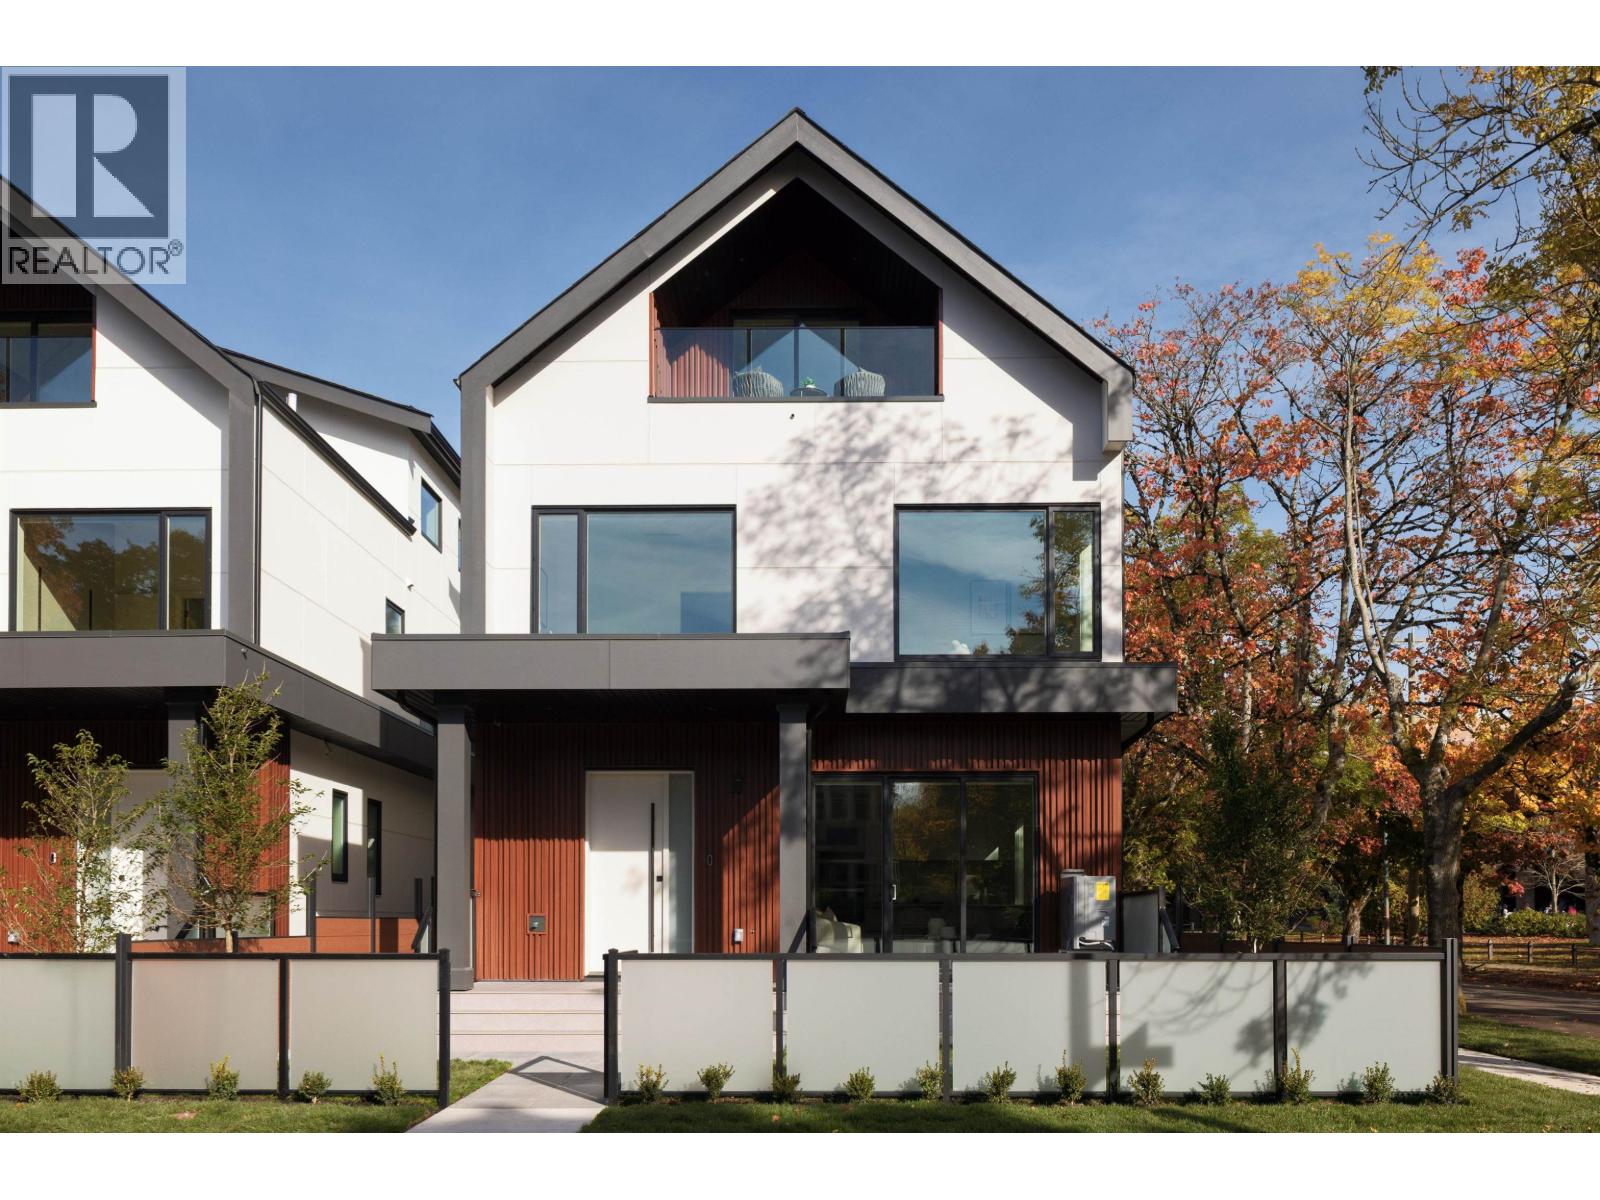
2009 W 48th Avenue
Built 2026.
- Beds
- 4
- Baths
- 4
- Sq ft
- 2,129
- Per sq ft
- $1,018
Duplex · Listed 4 days ago · MLS® R3179807
Open house Thursday, November 5 · 3:00–5:00 PM
Go with Ramin
I’ll meet you there, and tell you what I know about the home first: the comparables, the strata, the questions to ask.
Open house Saturday, November 7 · 1:00–3:00 PM
Go with Ramin
I’ll meet you there, and tell you what I know about the home first: the comparables, the strata, the questions to ask.
Open house Sunday, November 8 · 12:00–2:00 PM
Go with Ramin
I’ll meet you there, and tell you what I know about the home first: the comparables, the strata, the questions to ask.

About this home
48MAPLE | KERRISDALE - WALK TO SCHOOL. COME HOME TO MORE ROOM. Sun-filled 4-bed, 3.5-bath duplex, 1,570 SF over 3 levels, directly across from Magee Secondary & its fields. Maple Grove Elementary & playground 8 min walk. Vancouver College & Crofton House 5-6 min drive. Triple-glazed windows, 10´ main & 9´ upper ceilings, engineered hardwood floors, Miele appliances, heat pump with AC. 3 bedrooms on one floor + top-floor bedroom with private balcony. BONUS: 559 SF crawl space with staircase & interior/exterior access for bikes, strollers & gear. Fenced yard, garage. Built by VANTAC with 2-5-10 Warranty. Steps to Kerrisdale Village & Community Centre, minutes to Oakridge & DT. OPEN HOUSE: THUR(5) 3-5PM / SAT (7)@2-4PM / SUN(8th)@2-4PM. Private showings welcome. MEET THE BUILDER: w48.ca (id:67498)
New listings, by emailHomes like this one, by emailVancouver · Duplex · $1.75M–$2.6M · 3+ bedsSet up alert
Details
- MLS® number
- R3179807
- Property type
- Duplex
- Building type
- Duplex
- Status
- Active
- City
- Vancouver
- Bedrooms
- 4
- Bathrooms
- 4
- Living area
- 2,129 sq ft
- Lot size
- 3935.25 square feet
- Year built
- 2026
- Parking
- 1 — Garage
- Basement
- Crawl space, Unknown, Unknown
- Heating
- Heat Pump, Electric
Location
The trademarks REALTOR®, REALTORS® and the REALTOR® logo are controlled by The Canadian Real Estate Association (CREA) and identify real estate professionals who are members of CREA. The trademarks MLS®, Multiple Listing Service® and the associated logos are owned by CREA and identify the quality of services provided by real estate professionals who are members of CREA. Listing information is provided by the listing brokerage through CREA's DDF®, is deemed reliable but not guaranteed, and is for consumers' personal, non-commercial use.