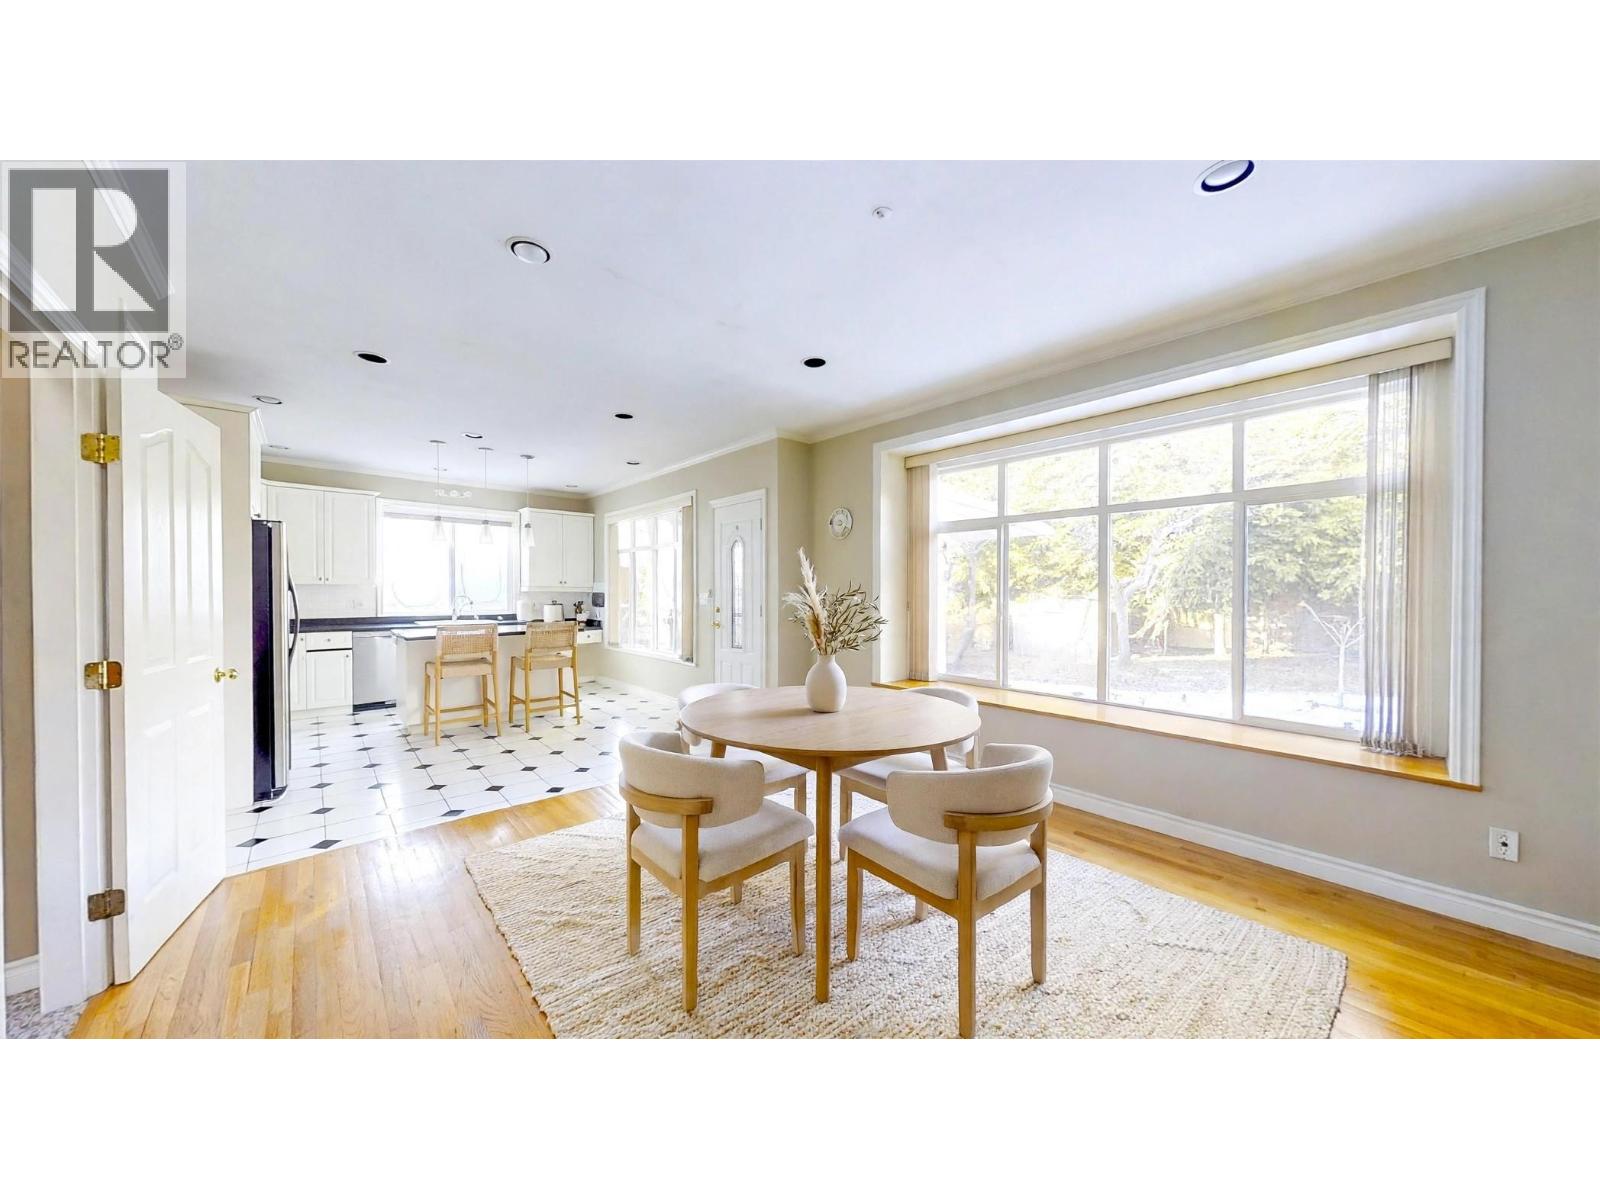
2839 W 42nd Avenue
Parking for 4.
- Beds
- 6
- Baths
- 5
- Sq ft
- 3,371
- Per sq ft
- $890
House · Listed 3 days ago · MLS® R3179879

About this home
Set on a 41.5x135 ft lot on a quiet Kerrisdale street, this south-facing home offers 3,371 square ft of light-filled living. Six bedrooms and five bathrooms include four bedrooms upstairs, one with its own ensuite, plus two bedrooms below, and a main-floor den that works well as an office. Tall ceilings run through the home, with radiant heat from a newer boiler. Parking includes an attached two-car garage plus room for two more in the driveway, and the fenced rear yard is set for outdoor gatherings. The setting is calm and secluded, yet buses are close by and Kerrisdale Village shops are a short walk away. Catchment schools are Kerrisdale Elementary and Point Grey Secondary. Main and upper floors vacant Dec 1, 2026; basement tenanted. Showings on 24 hours' notice. Photos are AI staged. (id:67498)
New listings, by emailHomes like this one, by emailVancouver · House · $2.4M–$3.6M · 5+ bedsSet up alert
Details
- MLS® number
- R3179879
- Property type
- House
- Building type
- House
- Status
- Active
- City
- Vancouver
- Bedrooms
- 6
- Bathrooms
- 5
- Living area
- 3,371 sq ft
- Lot size
- 5602.5 square feet
- Year built
- 1995
- Parking
- 4 — Garage
- Annual taxes
- $13,827 (2026)
- Basement
- Finished, Full, Unknown
- Heating
- Radiant heat
- Fireplaces
- 2
- Appliances
- Washer, Refrigerator, Dishwasher, Stove, Dryer
Location
The trademarks REALTOR®, REALTORS® and the REALTOR® logo are controlled by The Canadian Real Estate Association (CREA) and identify real estate professionals who are members of CREA. The trademarks MLS®, Multiple Listing Service® and the associated logos are owned by CREA and identify the quality of services provided by real estate professionals who are members of CREA. Listing information is provided by the listing brokerage through CREA's DDF®, is deemed reliable but not guaranteed, and is for consumers' personal, non-commercial use.